SIGN UP Login/Register
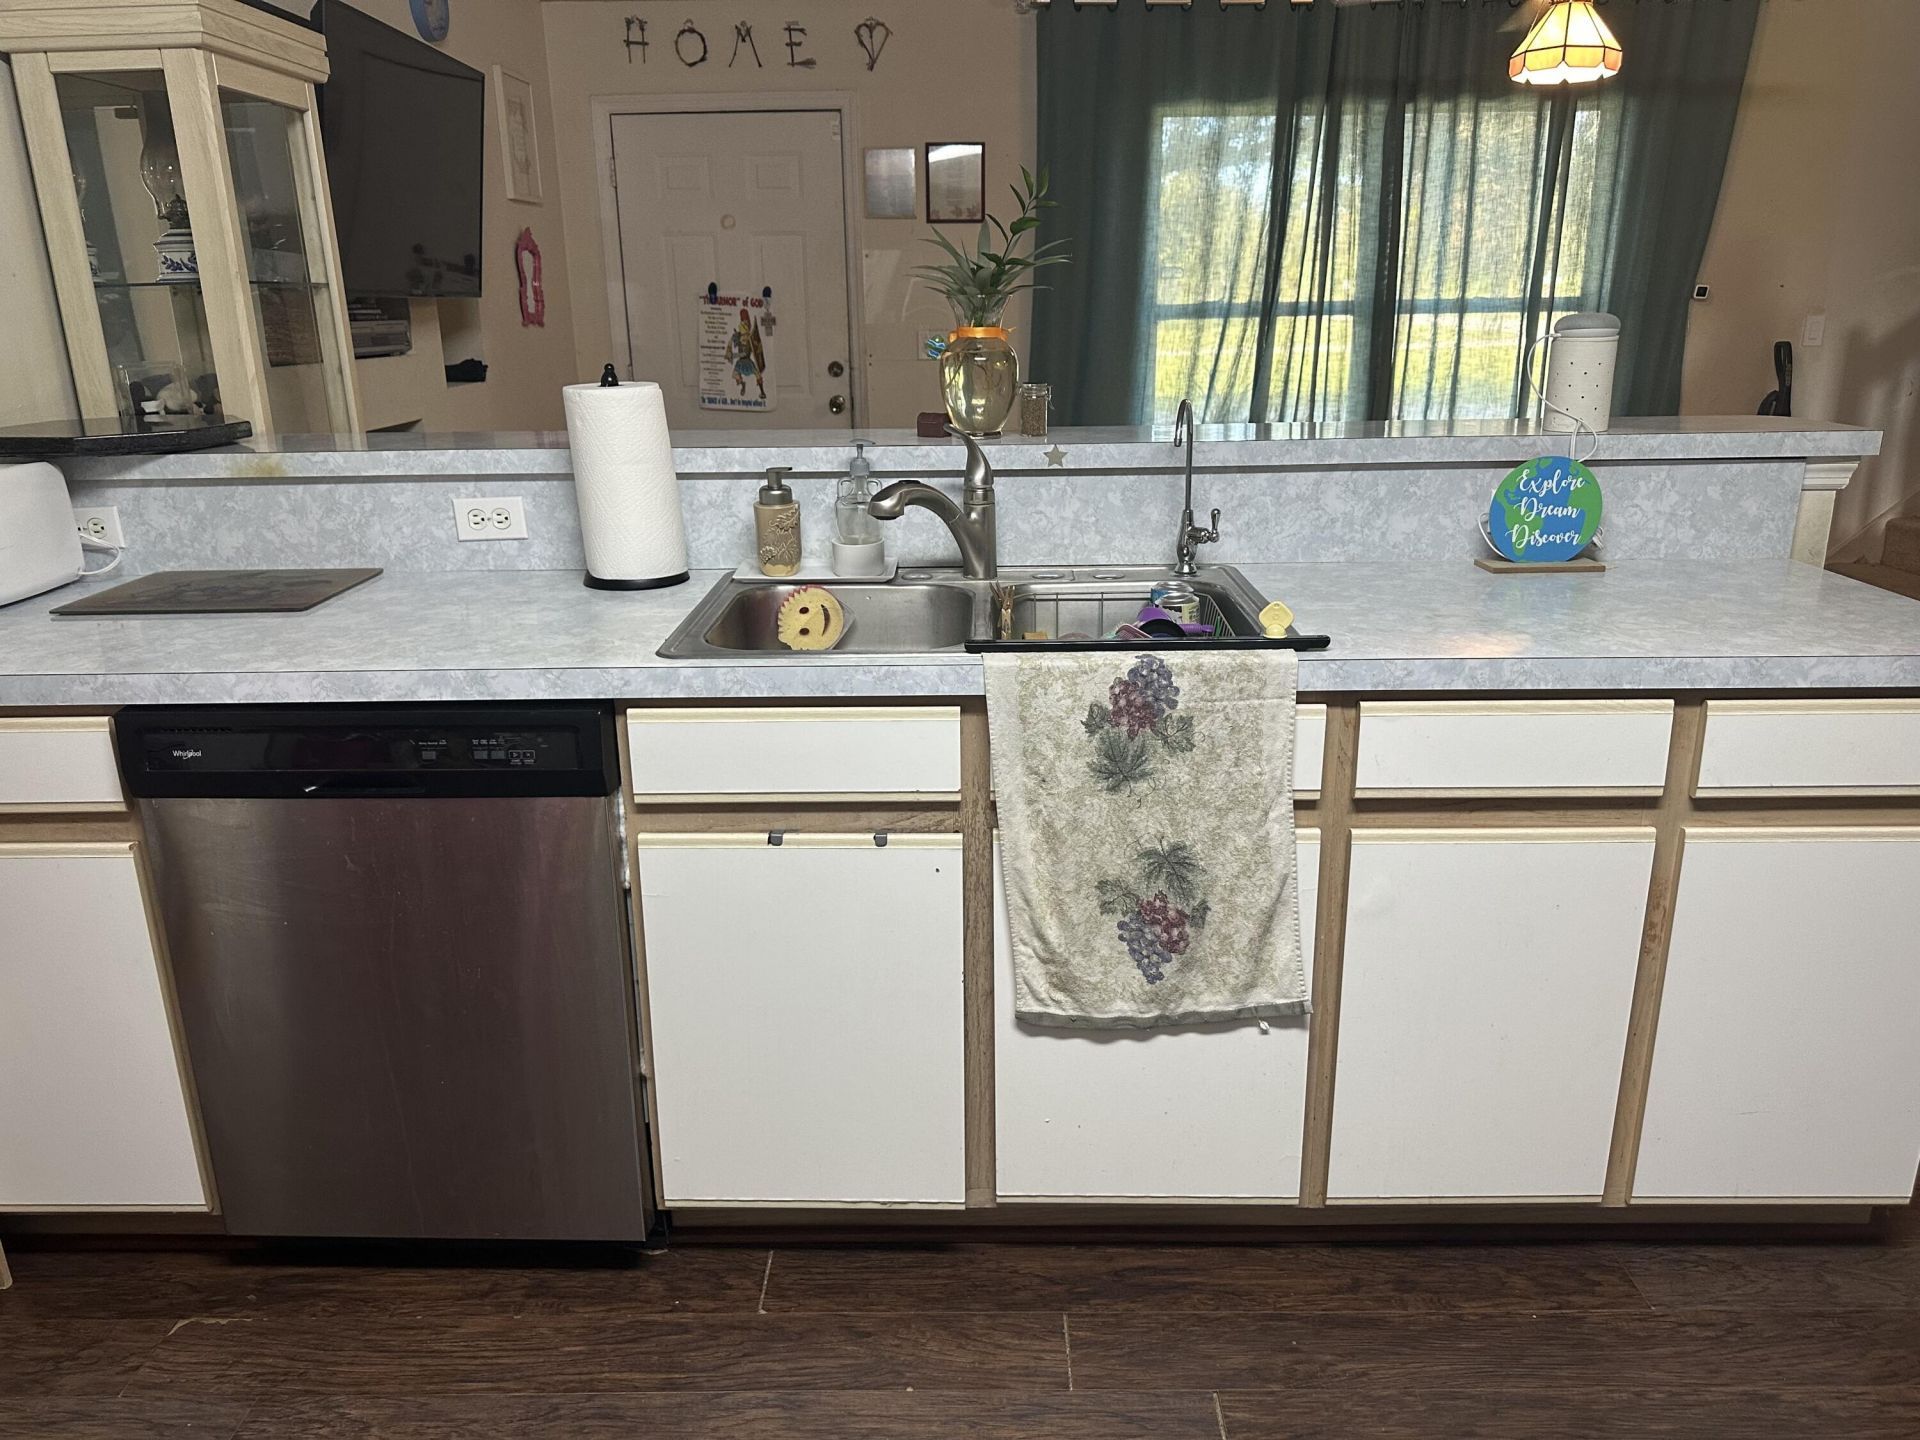
6710 N Kings Highway, Fort Pierce, FL 34947 Photo
New
6710 N Kings Highway, Fort Pierce, FL 34947 Photo
New
6710 N Kings Highway, Fort Pierce, FL 34947 Photo

19 Photos

6710 N Kings Highway Fort Pierce, FL 34947
$269,900
  • Beds
    4
  • Baths
    2 full
  • Total Square Feet
    1,962
  • Lot Size
    0.33 acre(s)

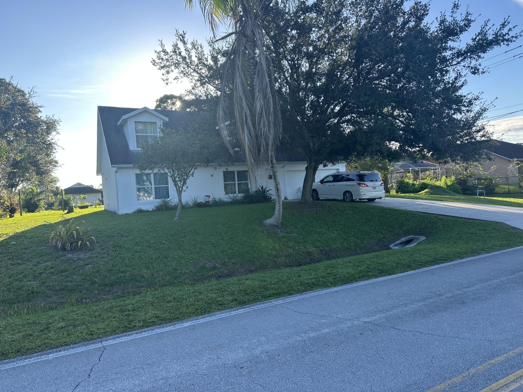
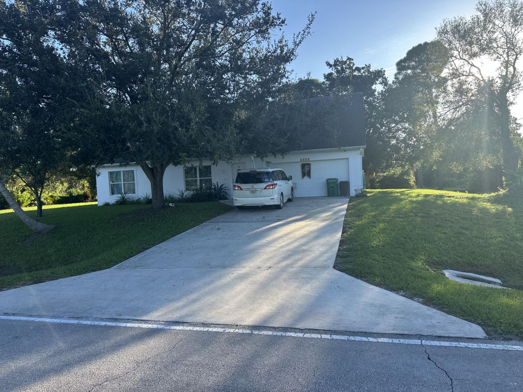
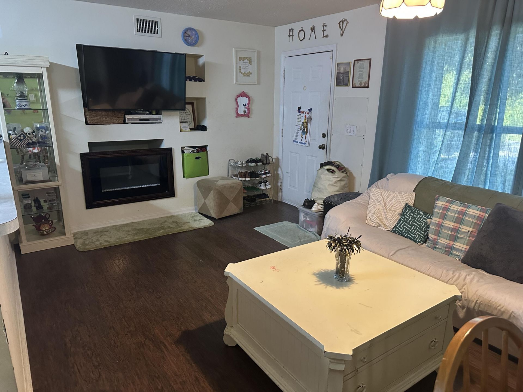
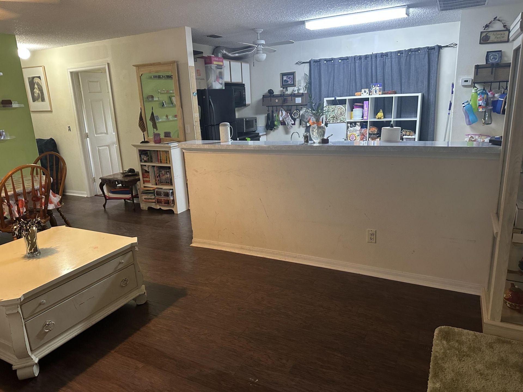
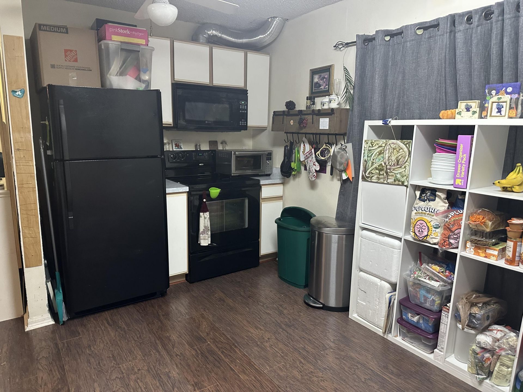
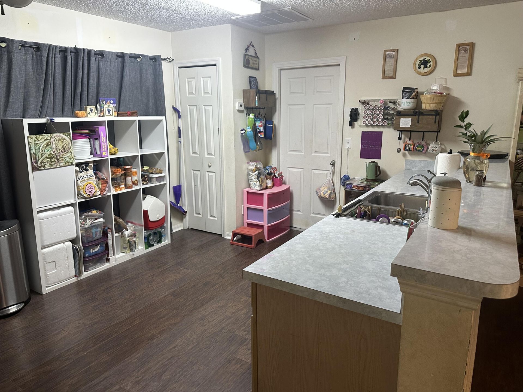
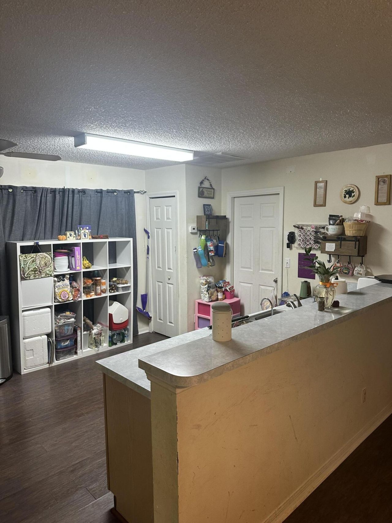
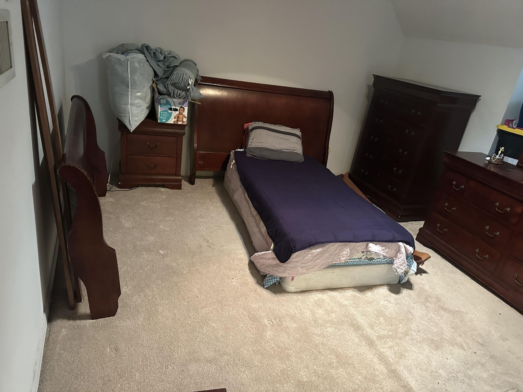
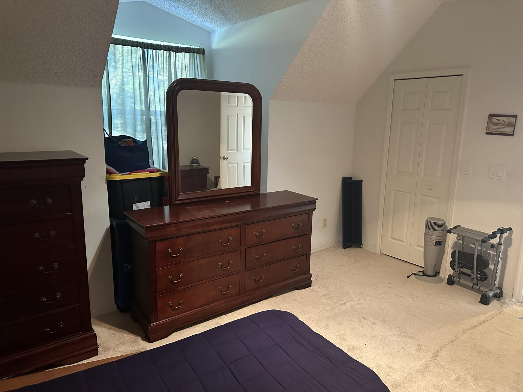
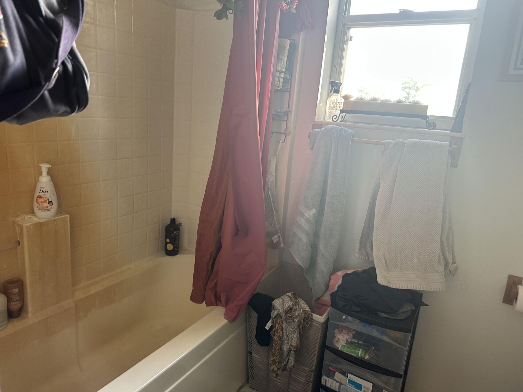
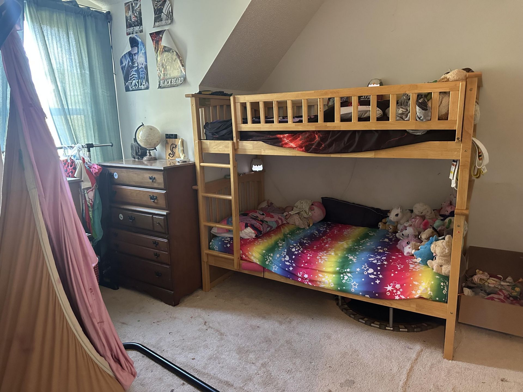
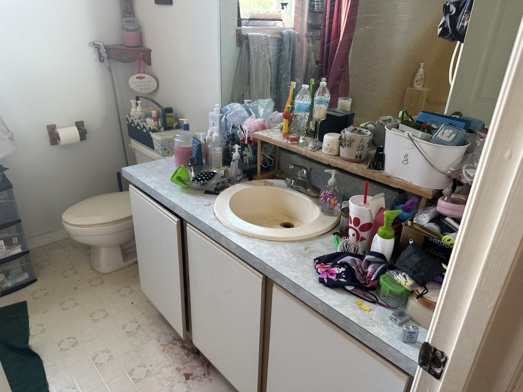
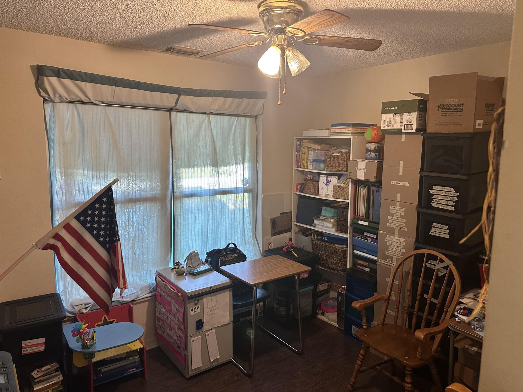
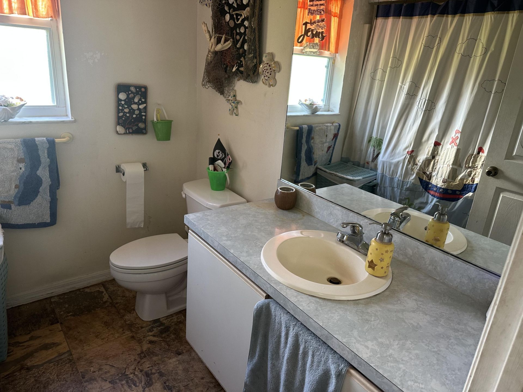
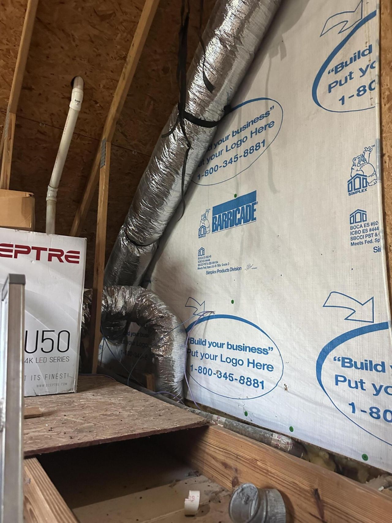
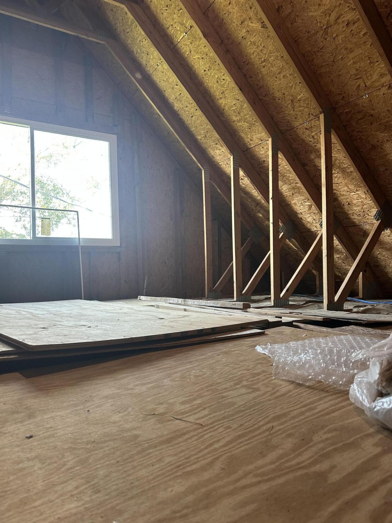
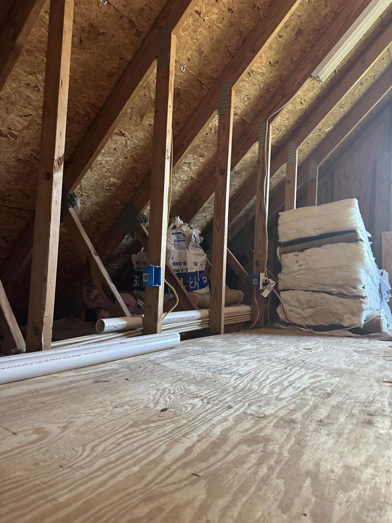
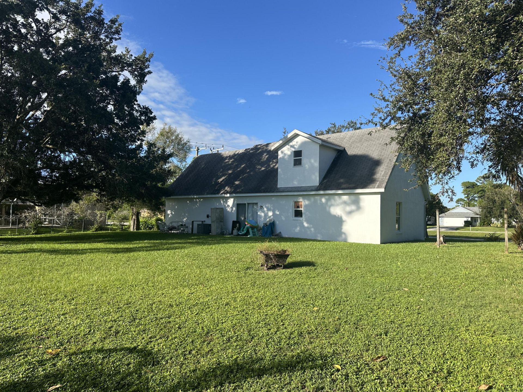
Corner lot cute 4/2/2 in desirable Lakewood Park. Home needs some TLC, including but not limited to a roof. Two bedrooms upstairs and two bedrooms downstairs. Unfinished bonus room above the garage. All sizes, measurements and information is approximate, it is the buyers responsibility to verify all information. selling As-Is with a 7 day right to inspect.

Property Summary

MLS Number: B26089331
Status: Active
Days on Market: 2
Subdivision: LAKEWOOD PARK UNIT 9
County: Saint Lucie
Bedrooms: 4
Total Square Feet: 1,962
Price Per Sq. Ft.: $138
New Constuction: No
Waterfront: No
Property Type: Residential - Single Family
Cooling: Central Air, Electric
Garage: 2 car attached
Heating: Central, Electric
Lot Size: 0.33 Acres
Roof Type: Shingle
Stories: 2.0
Taxes: $1,580
Year Built: 1999
HOA Fee: $6.5/ Monthly

Featured Amenities

Bedroom Layout - Split
Park

Property Details

Appliances: Electric Range, Microwave, Refrigerator
Association: Lakewood Park POA
Association Fee Includes: Trash, Common Areas
Days on Site: 2
Exterior: Frame, Stucco, CBS
Flooring: Carpet, Laminate, Vinyl
Furnished: Unfurnished
Laundry: In Garage
Lot: Corner Lot
Lot: Corner Lot
Parcel#: 130161102040003
Parking: Concrete, Garage, Attached Garage
Parking Notes: Concrete, Garage, Attached Garage
Pets Allowed: Yes, No Restrictions
Restrictions: No Restrictions
Sewer: Septic Tank
SQFT Living: 1322
Structure Type: House
Total Rooms: 7
Utilities: Electricity Connected, Water Connected
Water: Well
Waterfront Features: None
Construction: Frame,Stucco,CBS

Room Sizes

Kitchen: 11 X 14
Living Room: 11 X 19
Primary Bedroom: 12 X 15
Bedroom 2: 10 X 12
Bedroom 3: 10 X 11
Bedroom 4: 10 X 10
Other: 14 X 20

Neighborhood Information

Neighborhood Map

Neighborhood Hero

Neighborhood Highlights

Neighborhood Characteristics

Neighborhood Market Trend

Neighborhood Schools

Courtesy of

Agency Name: Sun Realty & Auction Service
Agent Name: John Wesley Crawford
Agency Phone: 772-878-2600

agent picture

Presented by

Agent Name: Marc Hershman
Agent Phone: 954.295.8606
Agency Title: Illustrated Properties
Request Info

IDX logo

Marc Hershman
ipre.com
Agent Cell:
954.295.8606
Office Phone:
561.272.4015

Mortgage Calculator

%
years/fixed
yearly
yearly (est.)

Estimated Payment

$ 1,535.63 Principal & Interest $1,325.25 Property Tax $131.67 Homeowner's Insurance $78.72
Mortgage Logo

Login to My Illustrated Account