SIGN UP Login/Register
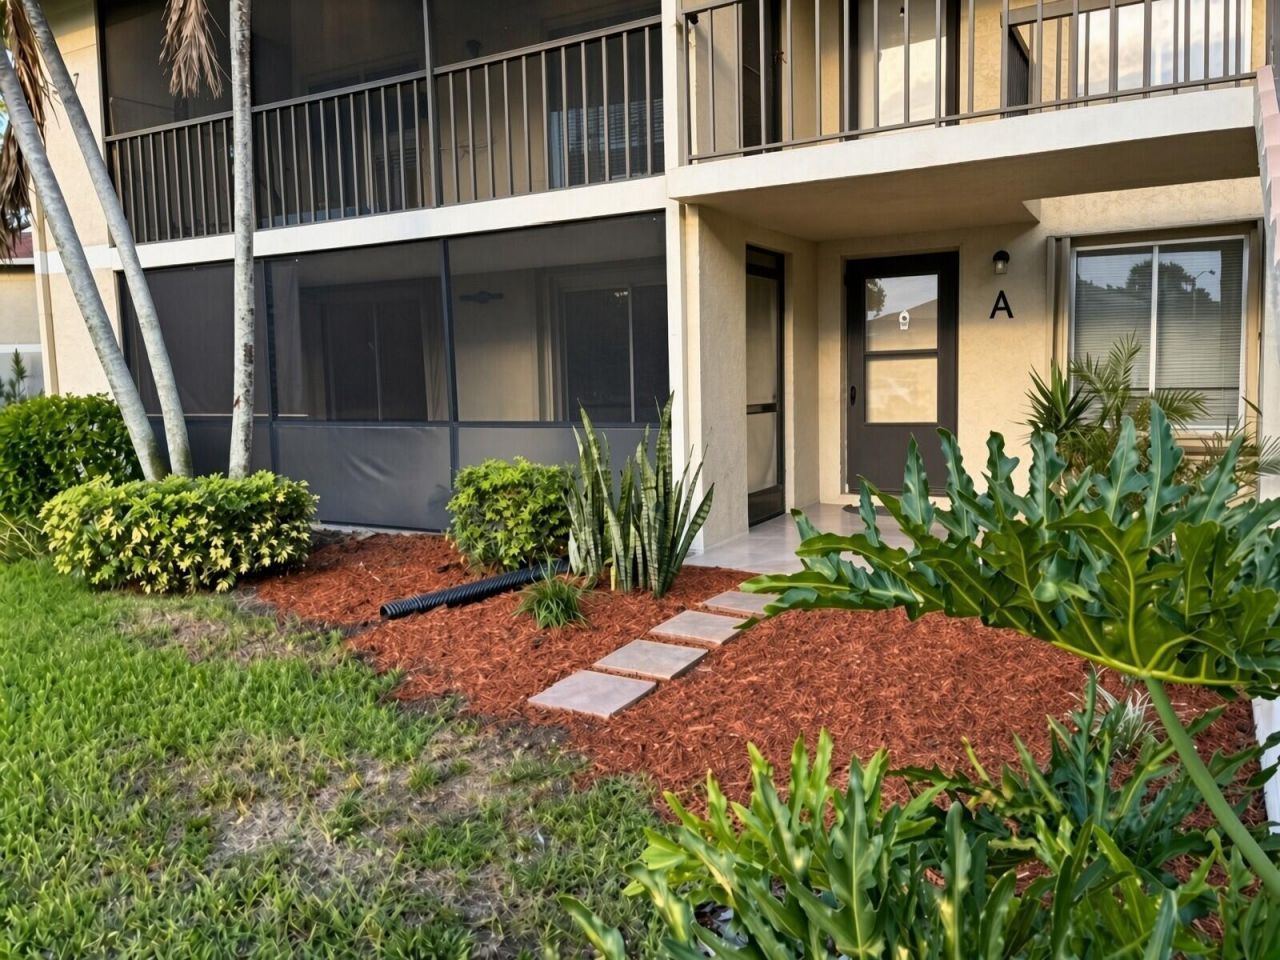
6547 Chasewood Drive, Unit A, Jupiter, FL 33458 Photo

9 Photos

6547 Chasewood Drive, A Jupiter, FL 33458
$304,900
  • Beds
    2
  • Baths
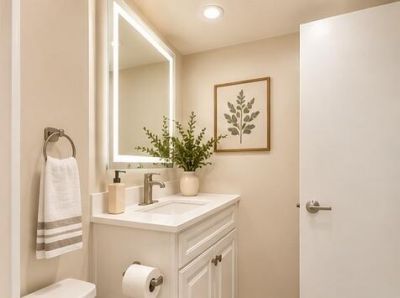
    2 full
  • Total Square Feet
    1,025

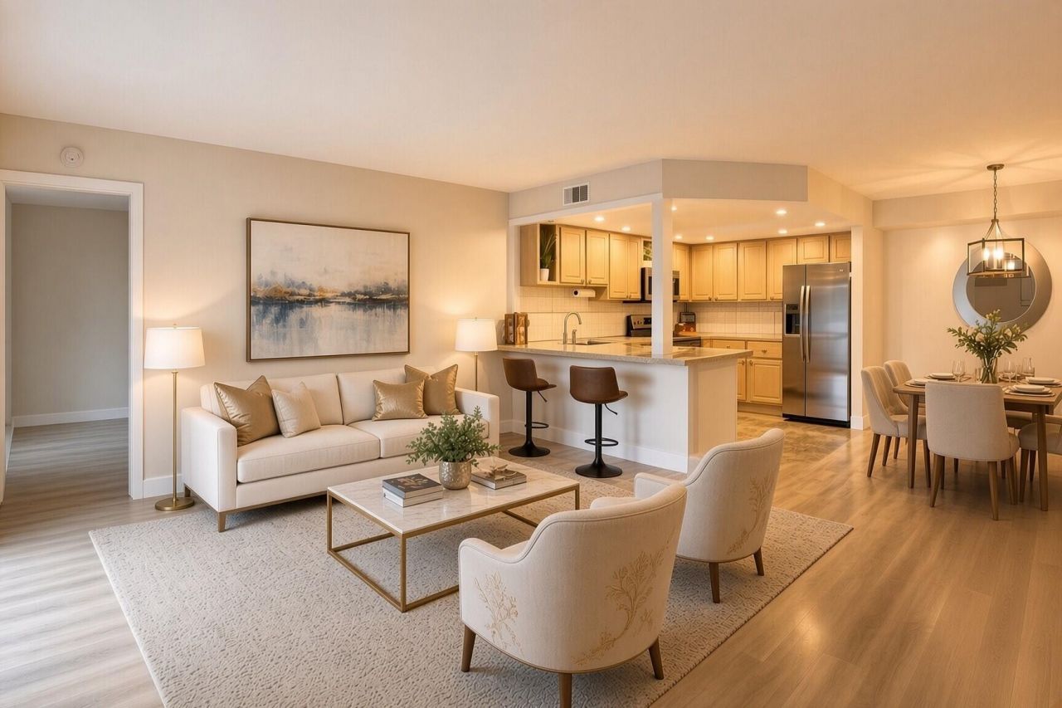
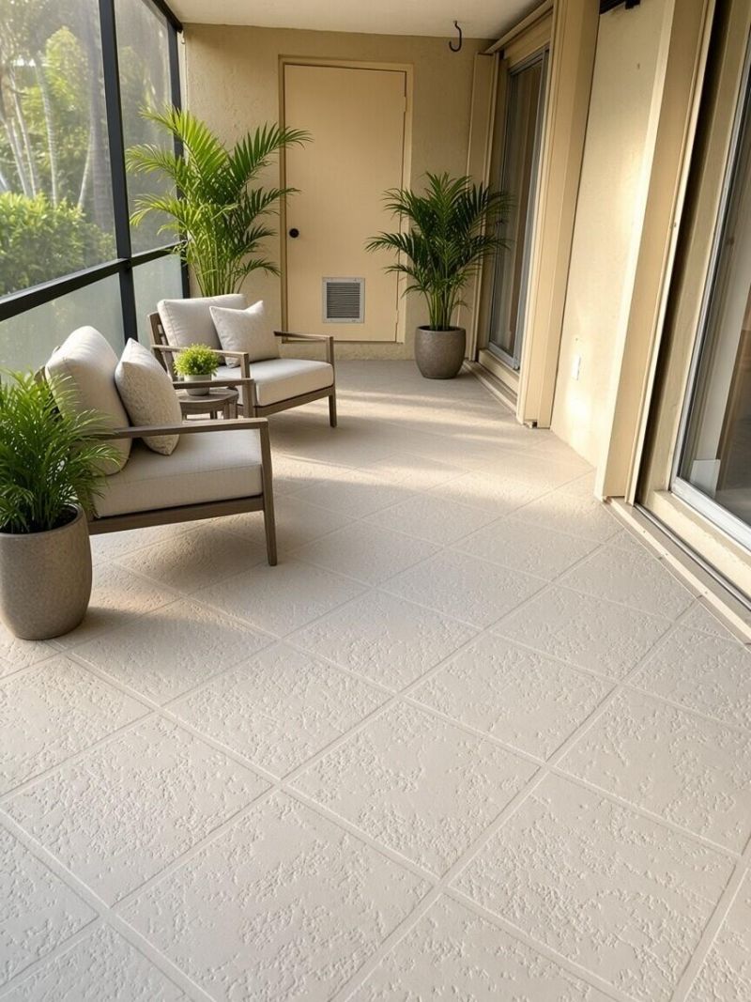
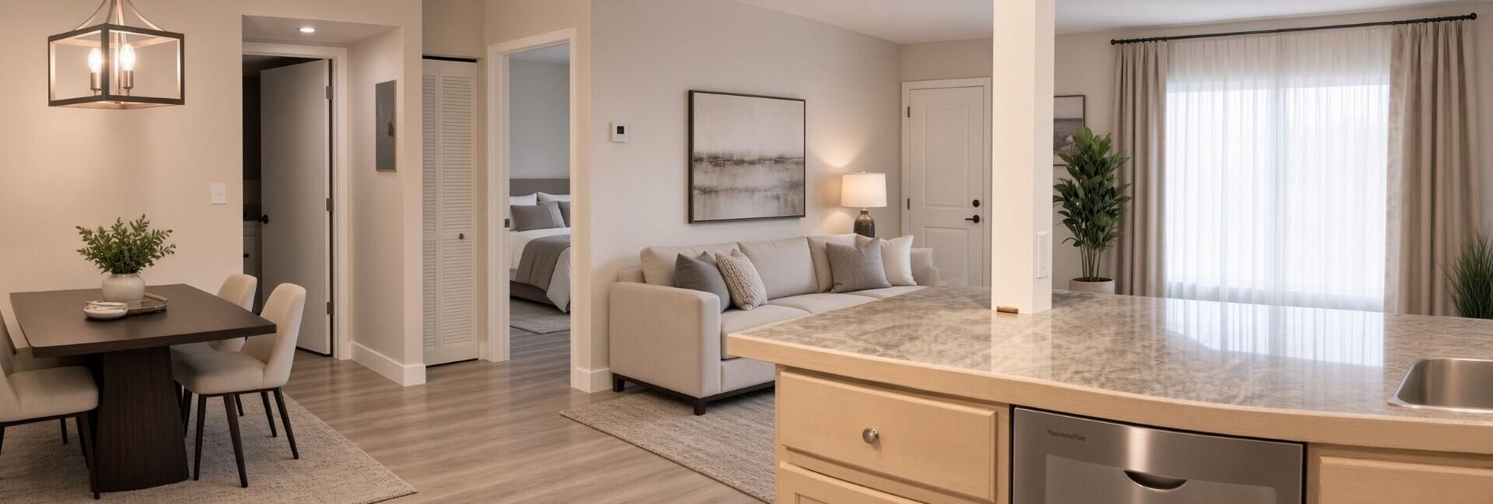
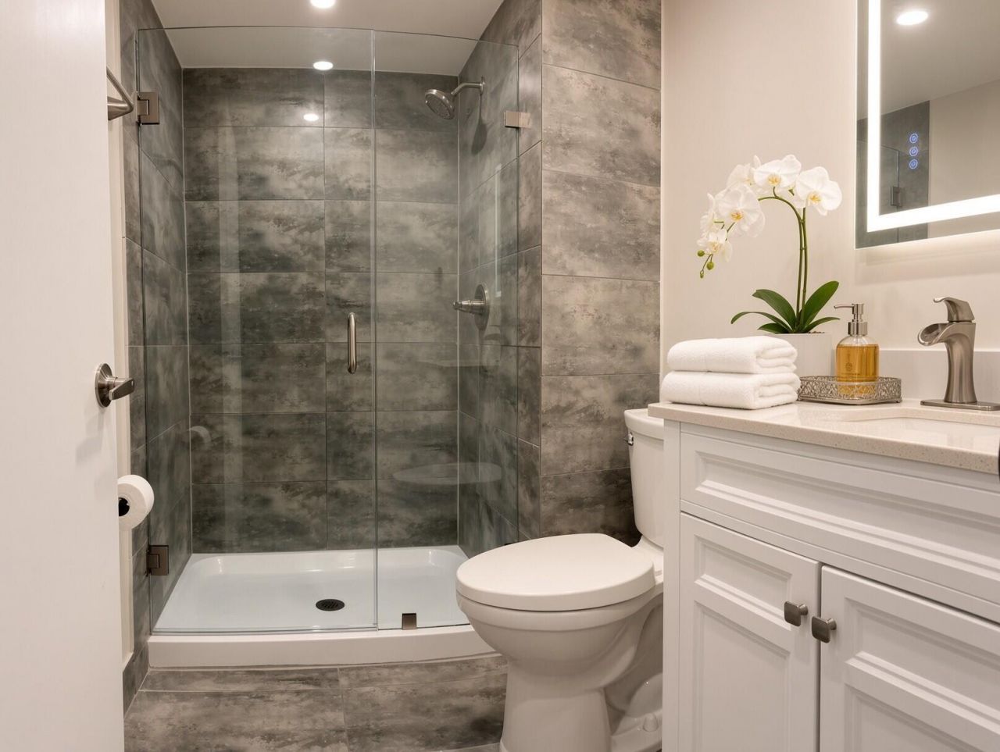
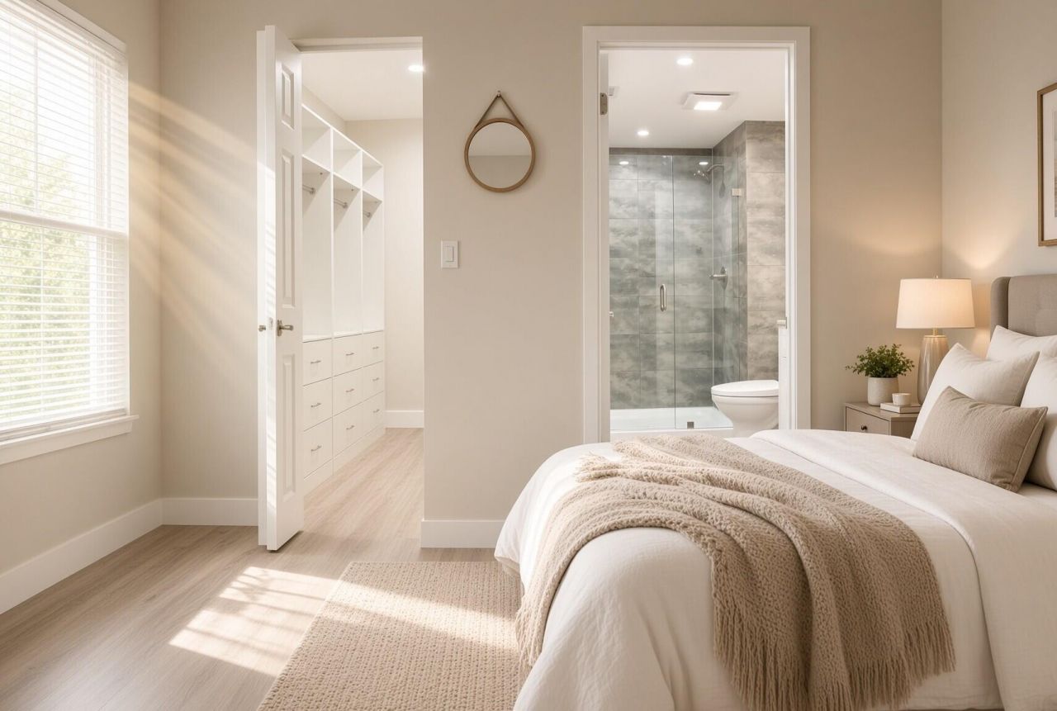
RENOVATED FIRST FLOOR 2 PARKING SPACES WALK TO POOL/CLUBHOUSE RENT IMMEDIATELY LOW INSURANCE 1,025 SQ FT Location. Location. Convenience. This beautifully renovated, turn-key 2-bedroom, 2-bath first-floor condo is ideally positioned in Chasewood North-just steps from two assigned parking spaces, guest parking, the community heated pool, tennis courts, and clubhouse. Inside, you'll find an open kitchen with stylish cabinetry, oversized countertops, and stainless-steel appliances, a ...

View More

Property Summary

MLS Number: B26070406
Status: Active
Days on Market: 22
Subdivision: CHASEWOOD NORTH OF JUPITER
County: Palm Beach
Bedrooms: 2
Total Square Feet: 1,025
Price Per Sq. Ft.: $297
New Constuction: No
Waterfront: No
Property Type: Residential - Condominium
Cooling: Central Air
Heating: Central Individual
Roof Type: Shingle
Stories: 1.0
Taxes: $3,937
Year Built: 1985
HOA Fee: $542/ Monthly

Featured Amenities

Pantry
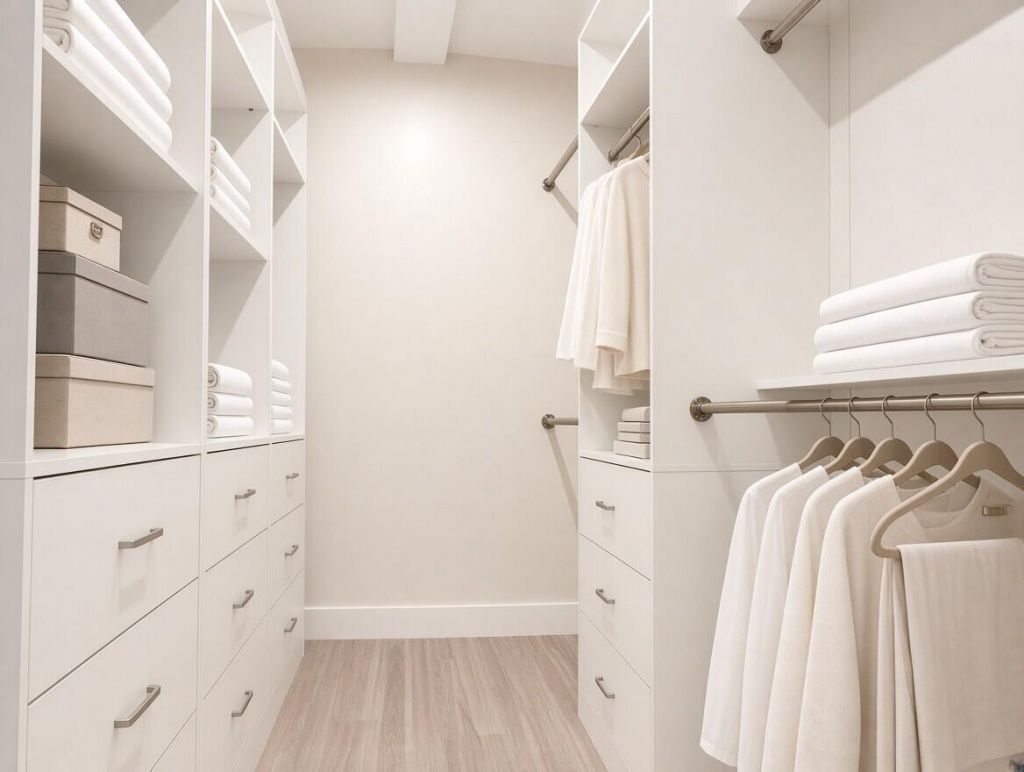
Walk-In Closet(s)
Bedroom Layout - Split
Closet Cabinetry
Storage
Clubhouse
Car Wash Area
Management
Parking
Pool
Tennis Court(s)
Manager On Site
Heated Pool
Sidewalks
Street Lights
Maintenance

Property Details

Appliances: Electric Water Heater, Dryer, Disposal, Dishwasher, Electric Range, Ice Maker, Microwave, Refrigerator, Water Heater, Washer, Range
Association Fee Includes: Insurance, Maintenance Grounds, Maintenance Structure, Pest Control, Sewer, Trash, Water, Common Areas, Comm
Days on Site: 22
Exterior: Block, Stucco
Flooring: Tile, Wood, Engineered Wood
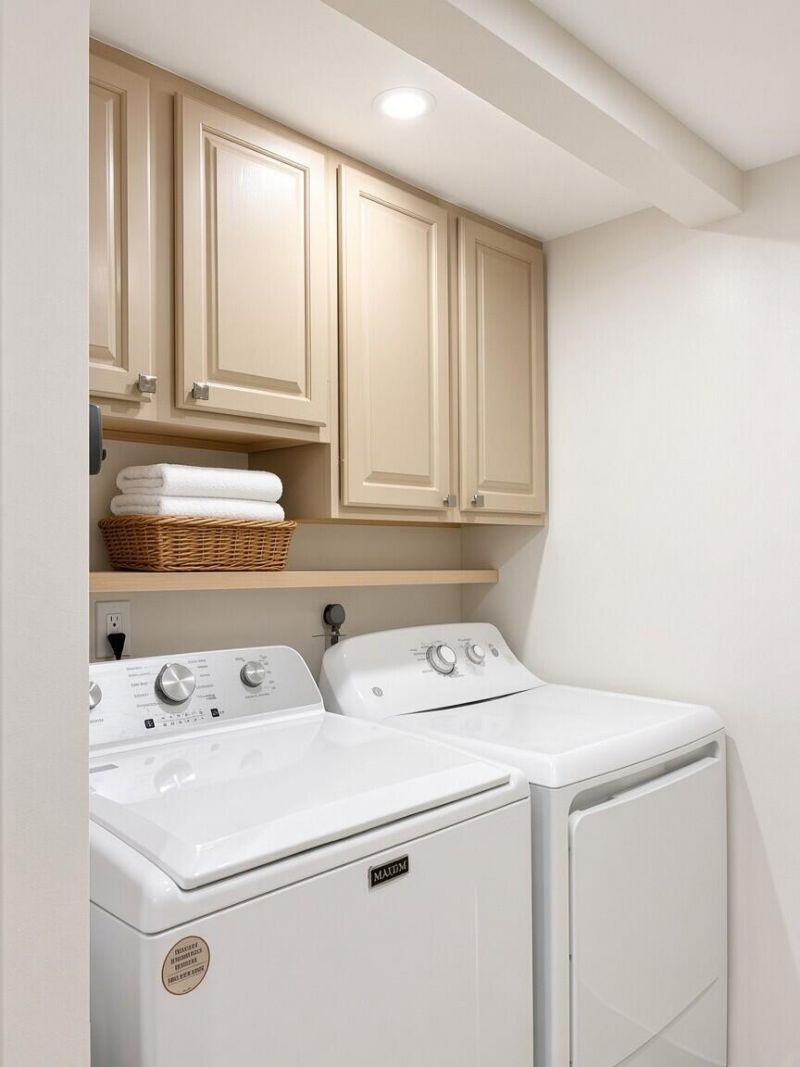
Laundry: In Bathroom, Electric Dryer Hookup, Inside, Laundry Room
Parcel#: 30424103140000241
Parking: Assigned, Guest
Parking Notes: Assigned, Guest
Patio/Porch: Patio - Screened, Patio
Pets Allowed: Yes, Cats OK, Dogs OK
Restrictions: Buyer Approval Required, Limited # Vehicles, Parking - No Commercial Vehicles, Lease Restrictions
Security: Smoke Detector(s)
Sewer: Public Sewer
Sprinkler: Auto Sprinkler
SQFT Living: 1025
Structure Type: Multi Family
Total Rooms: 3
Utilities: Cable Connected, Electricity Connected, Sewer Connected, Underground Utilities, Water Available
Water: Public
Windows: Sliding
Construction: Block,Stucco

Local Schools

High School: Jupiter
Middle School: Independence
Elementary School: Jerry Thomas

Neighborhood Information

Neighborhood Map

Neighborhood Hero

Neighborhood Highlights

Neighborhood Characteristics

Neighborhood Market Trend

Neighborhood Schools

Courtesy of

Agency Name: The Keyes Company (Tequesta)
Agent Name: Henry Henriquez
Agency Phone: 561-746-2436

agent picture

Presented by

Agent Name: Marc Hershman
Agent Phone: 954.295.8606
Agency Title: Illustrated Properties
Request Info

IDX logo

Marc Hershman
ipre.com
Agent Cell:
954.295.8606
Office Phone:
561.272.4015

Mortgage Calculator

%
years/fixed
yearly
yearly (est.)

Estimated Payment

$ 1,914.11 Principal & Interest $1,497.10 Property Tax $328.08 Homeowner's Insurance $88.93
Mortgage Logo

Login to My Illustrated Account