SIGN UP Login/Register
2811 Serenity Circle S, Fort Pierce, FL 34981 Photo
New - 9 Hours Ago
2811 Serenity Circle S, Fort Pierce, FL 34981 Photo
New - 9 Hours Ago
2811 Serenity Circle S Fort Pierce, FL 34981
$547,700
  • Beds
    4
  • Baths
    3 full
  • Total Square Feet
    3,504
  • Lot Size
    0.29 acre(s)

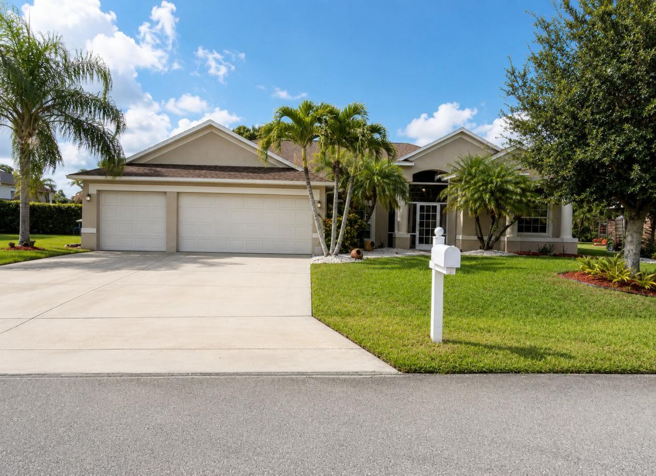
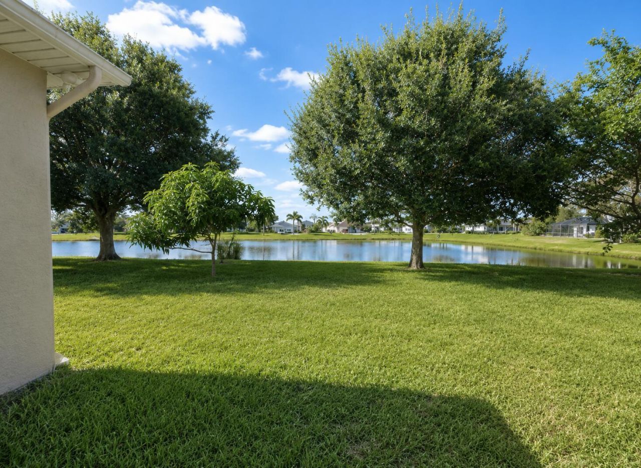
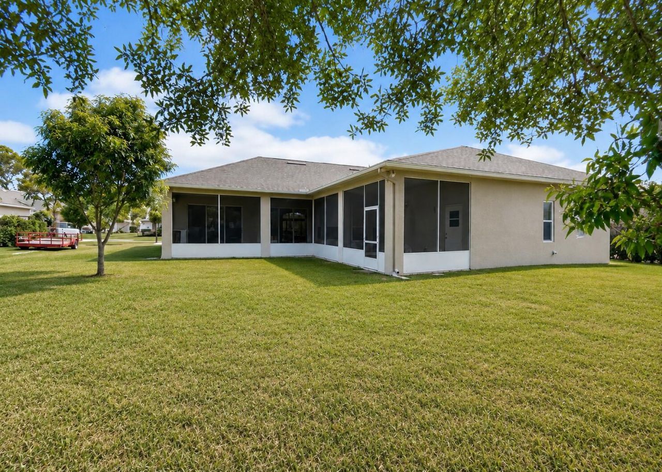
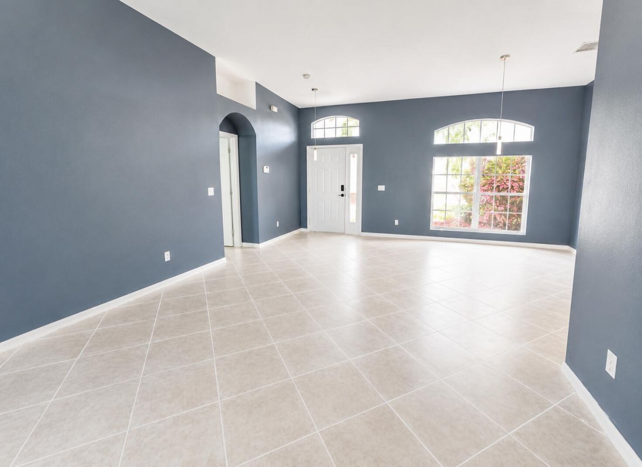
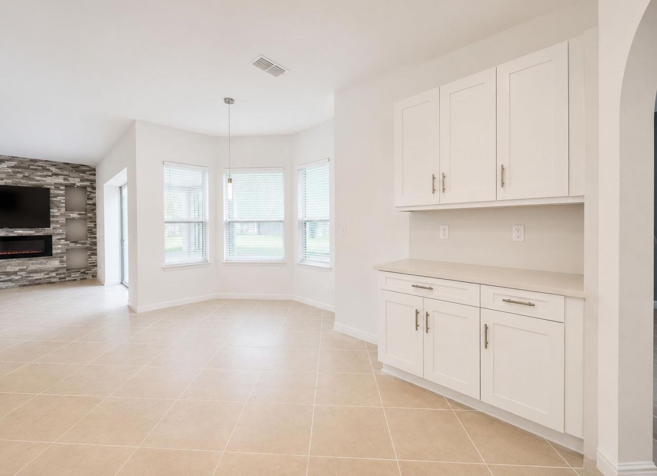
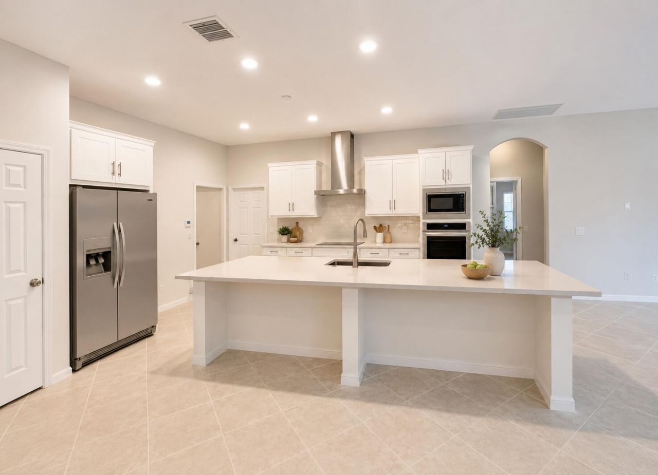
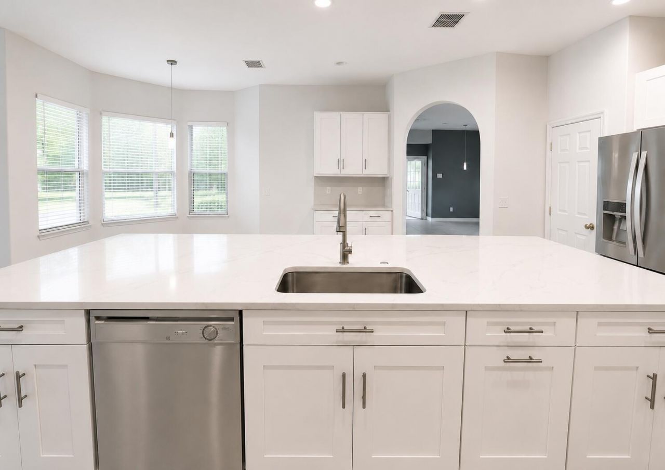
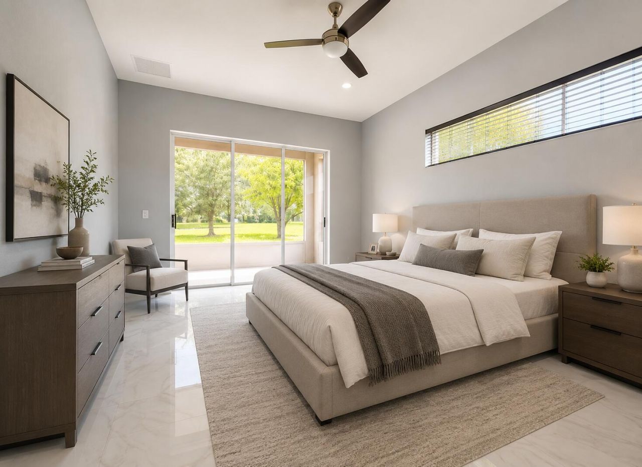
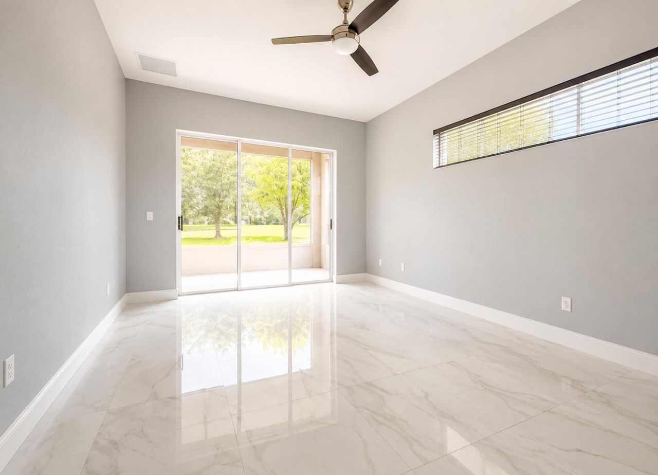
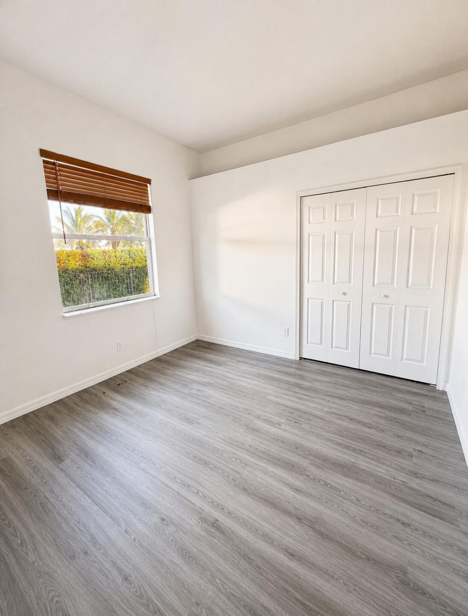
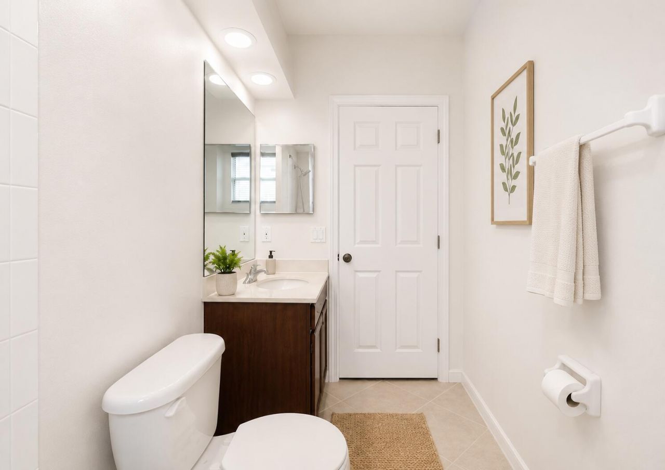
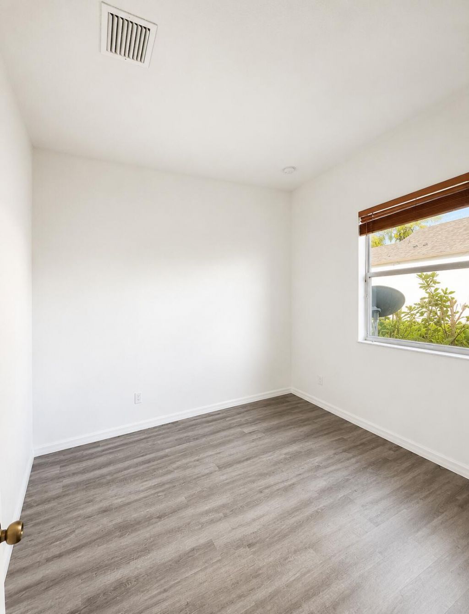
Welcome to this thoughtfully designed single-story residence in Palm Lakes Gardens, Fort Pierce, offering 2,392 square feet of comfortable living space. This four-bedroom, three-bathroom home provides ample room for various lifestyle needs, whether for residential living, home offices, or guest accommodations. The three-car garage ensures convenient parking and storage solutions for vehicles and equipment. Located in the Palm Lakes Gardens community, this property presents an accessible option f...

View More

Property Summary

MLS Number: B26051405
Status: Active
Subdivision: PALM LAKES GARDENS
County: Saint Lucie
Bedrooms: 4
Total Square Feet: 3,504
Price Per Sq. Ft.: $156
New Constuction: No
Waterfront: No
Property Type: Residential - Single Family
Cooling: Central Air, Electric
Garage: 3 car attached
Heating: Central
Lot Size: 0.29 Acres
Roof Type: Shingle
Stories: 1.0
Taxes: $8,808
Year Built: 2005
HOA Fee: $75/ Monthly

Featured Amenities

High Ceilings
Kitchen Island
Pantry
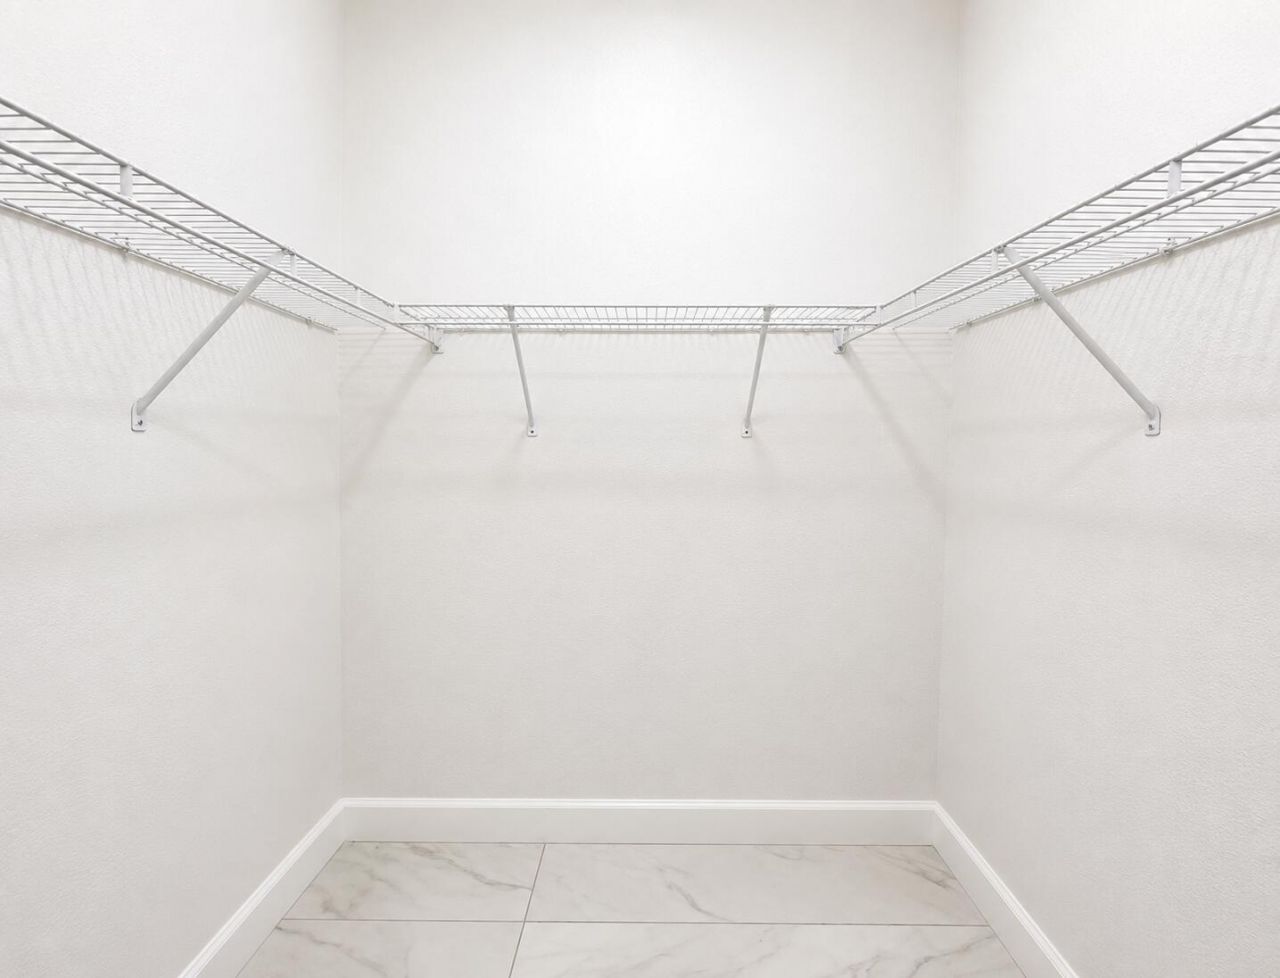
Walk-In Closet(s)
Bedroom Layout - Three Way Split
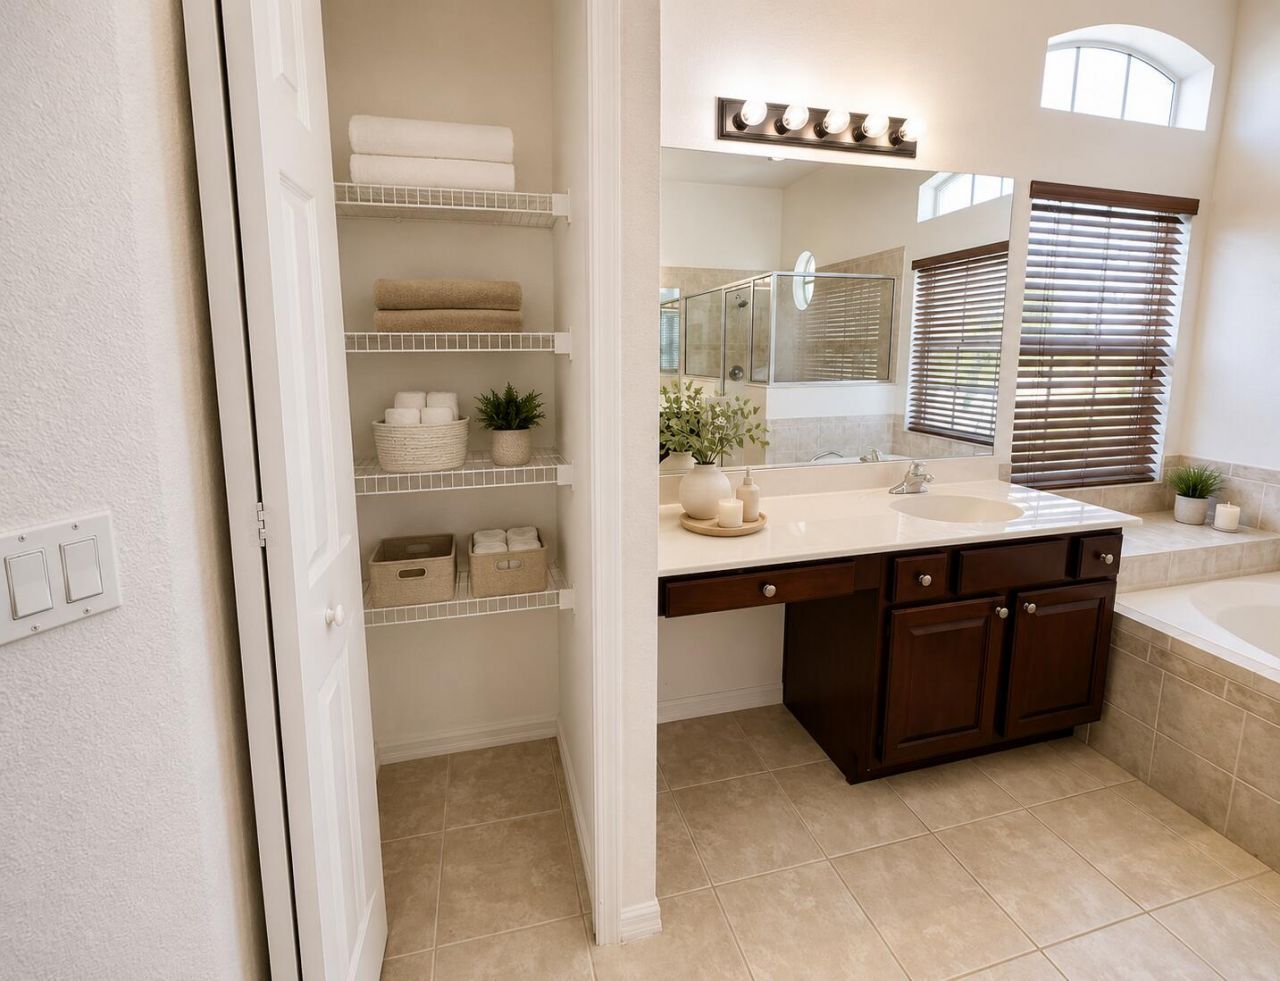
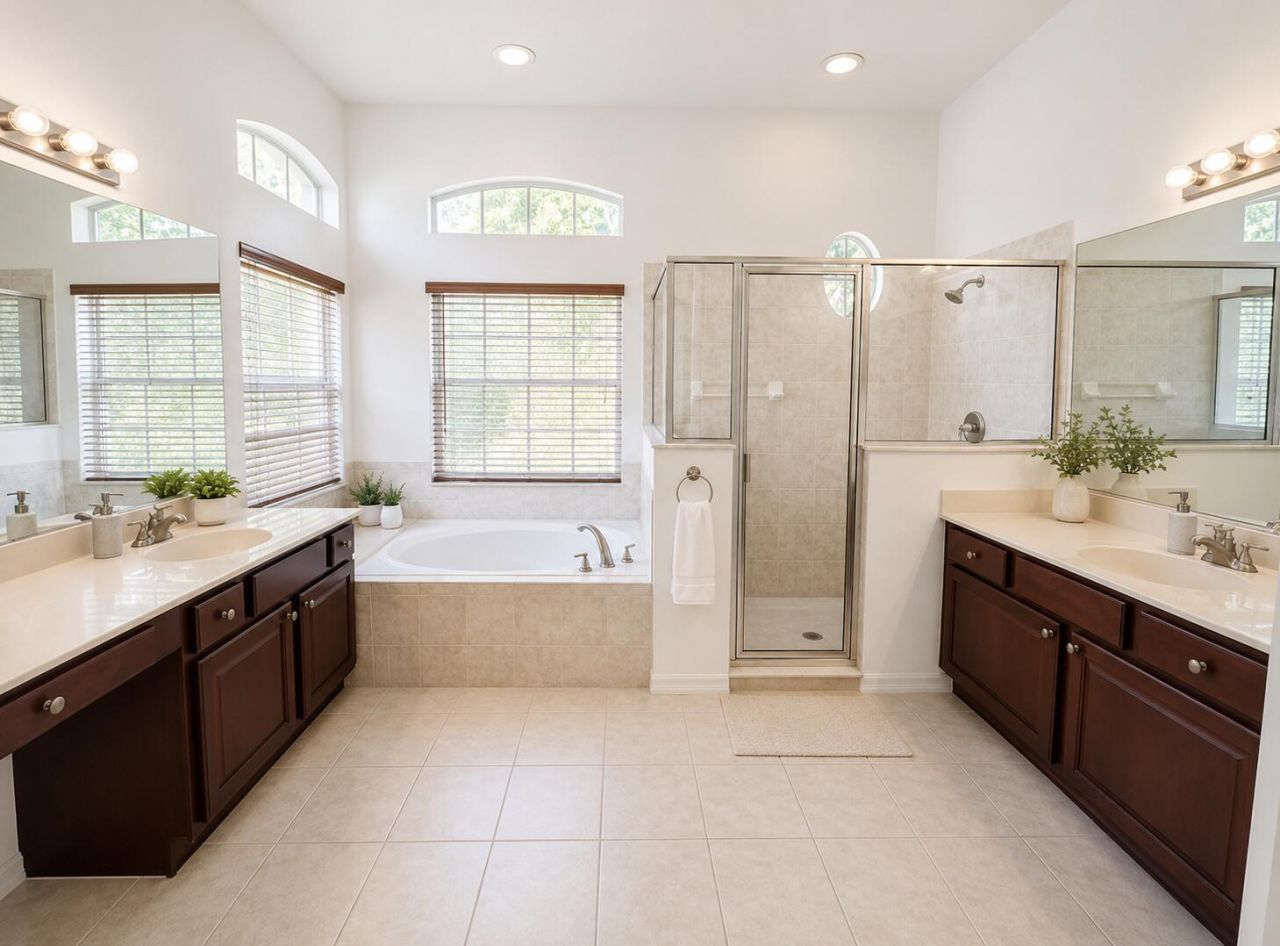
Roman Tub
None

Property Details

Appliances: Cooktop, Dryer, Disposal, Dishwasher, Electric Range, Ice Maker, Microwave, Oven, Refrigerator, Washer, Electric Cooktop
Association Fee Includes: Trash
Exterior: CBS, Concrete Block - With Stucco
Outdoor Features: None
Fencing: Back Yard
Fireplace: Decorative, Electric
Flooring: Laminate, Tile
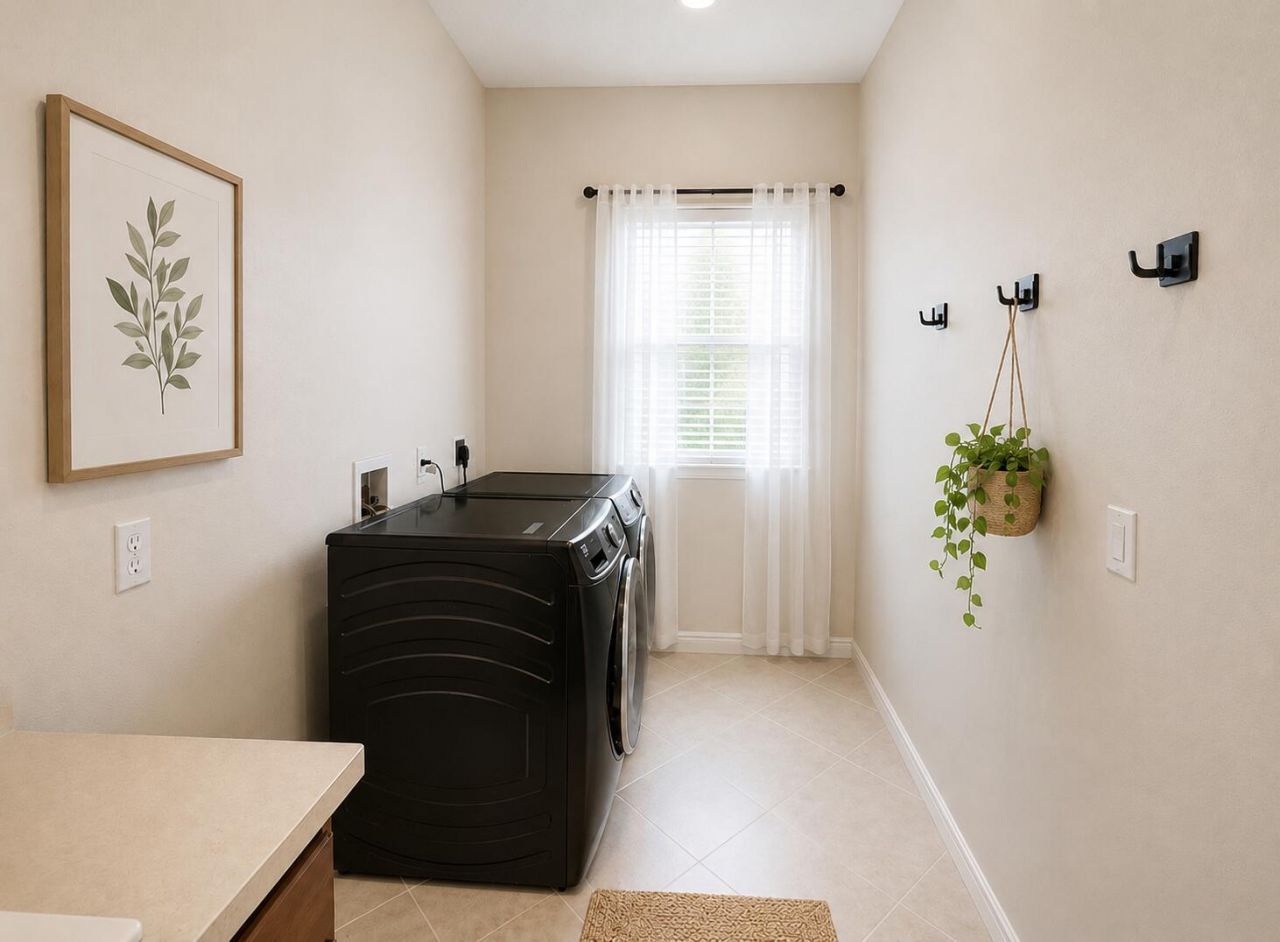
Laundry: Laundry Room, Sink
Parcel#: 243280000870002
Parking: Driveway, Garage, Attached Garage
Parking Notes: Driveway, Garage, Attached Garage
Pets Allowed: Yes, Pet Restrictions Possible
Restrictions: Buyer Approval Required, Lease Restrictions
Security: Entry - Phone/Intercom
Sewer: Public Sewer
Sprinkler: Zoned Sprinkler
SQFT Living: 2392
Structure Type: House
Total Rooms: 3
Utilities: None
Utilities: None
Water: Public
Waterfront Features: None
Windows: Blinds
Construction: CBS,Concrete Block - With Stucco

Neighborhood Information

Neighborhood Map

Neighborhood Hero

Neighborhood Highlights

Neighborhood Characteristics

Neighborhood Market Trend

Neighborhood Schools

Courtesy of

Agency Name: Mystique Realty Group LLC
Agent Name: Monique M Terrelonge
Agency Phone: 954-376-5593

agent picture

Presented by

Agent Name: Marc Hershman
Agent Phone: 954.295.8606
Agency Title: Illustrated Properties
Request Info

IDX logo

Marc Hershman
ipre.com
Agent Cell:
954.295.8606
Office Phone:
561.272.4015

Mortgage Calculator

%
years/fixed
yearly
yearly (est.)

Estimated Payment

$ 3,583.03 Principal & Interest $2,689.28 Property Tax $734.00 Homeowner's Insurance $159.75
Mortgage Logo

Login to My Illustrated Account

Pixel