SIGN UP Login/Register
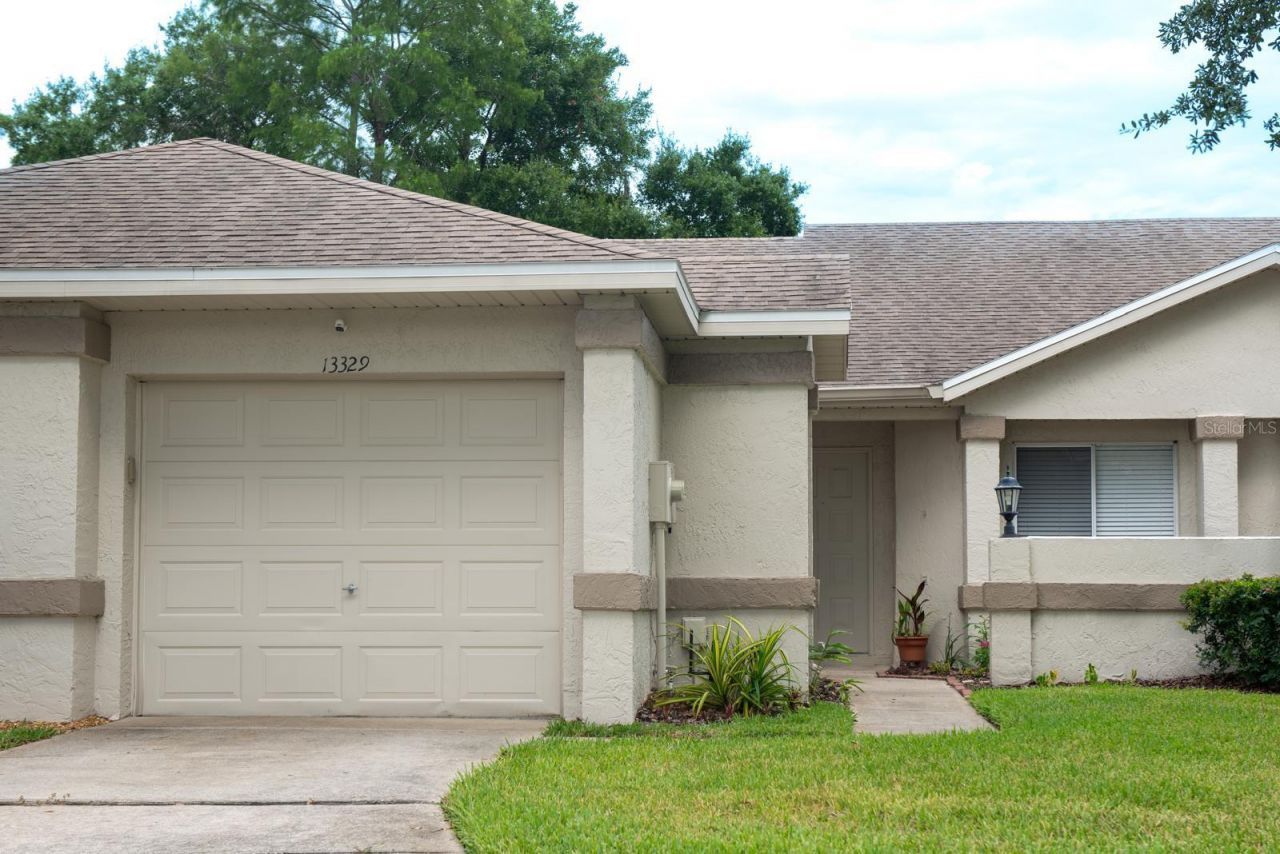
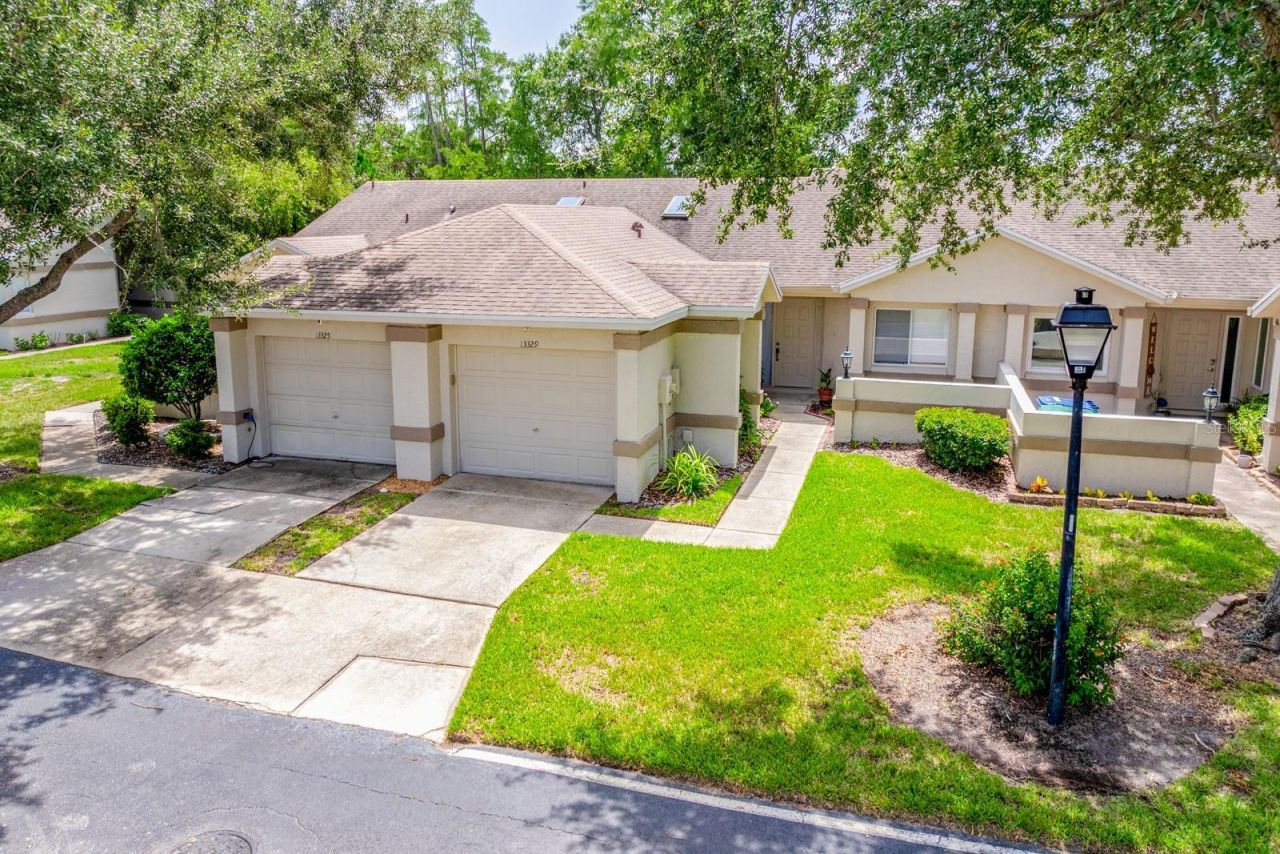
13329 Laver Lane , Orlando, FL 32824 Photo
New - 9 Hours Ago
13329 Laver Lane , Orlando, FL 32824 Photo
New - 9 Hours Ago
13329 Laver Lane , Orlando, FL 32824 Photo

17 Total Photos [Click to View All]

13329 Laver Lane Orlando, FL 32824
$257,000
  • Beds
    2
  • Baths
    2 full
  • Total Square Feet
    1,108
  • Lot Size
    0.07 acre(s)

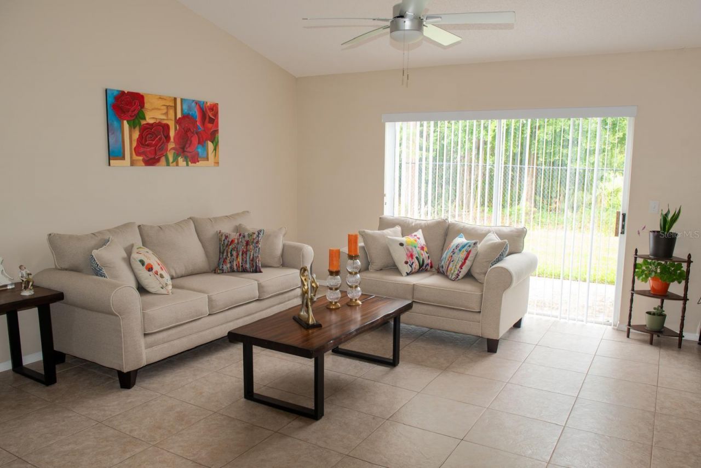
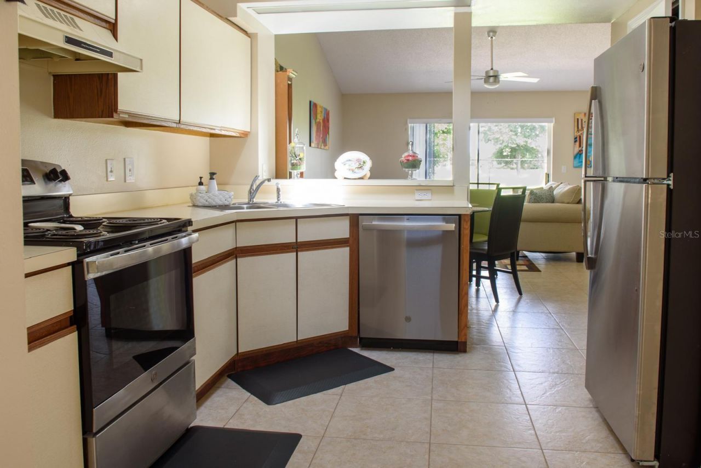
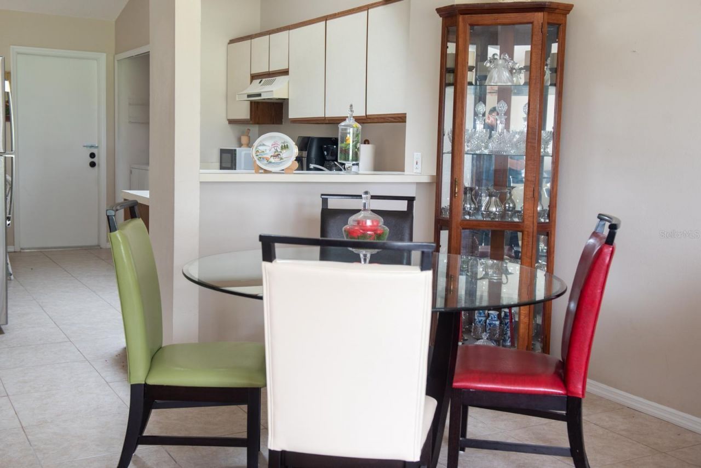
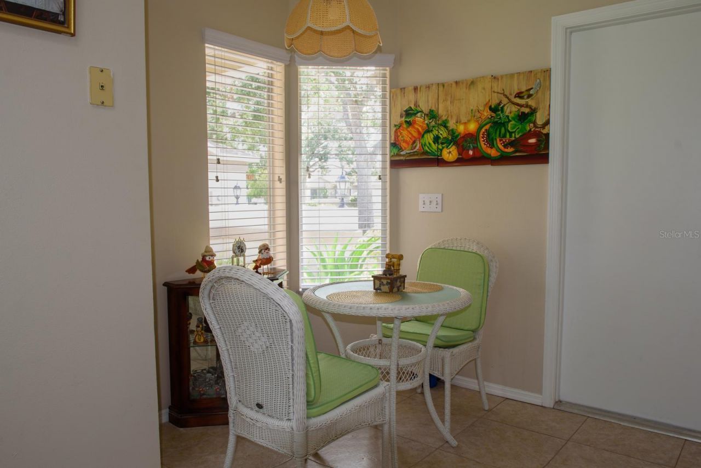
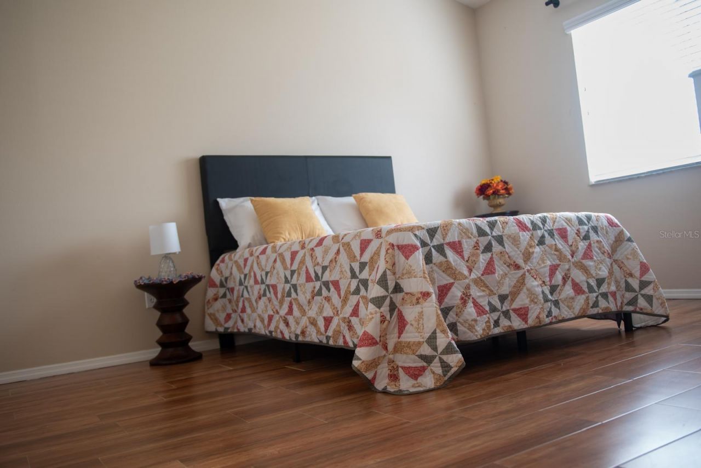
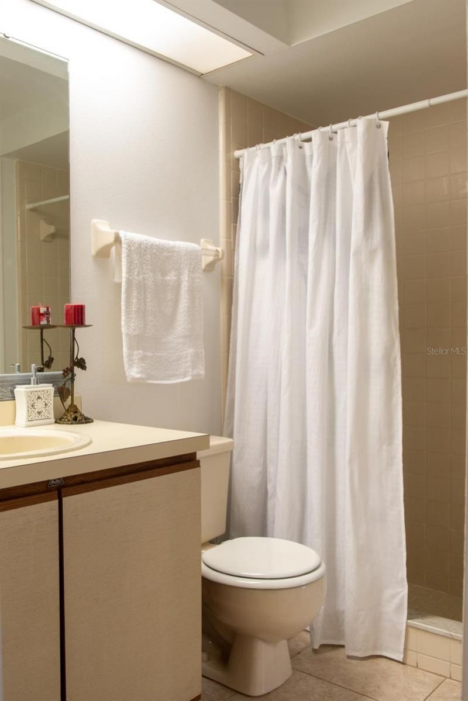
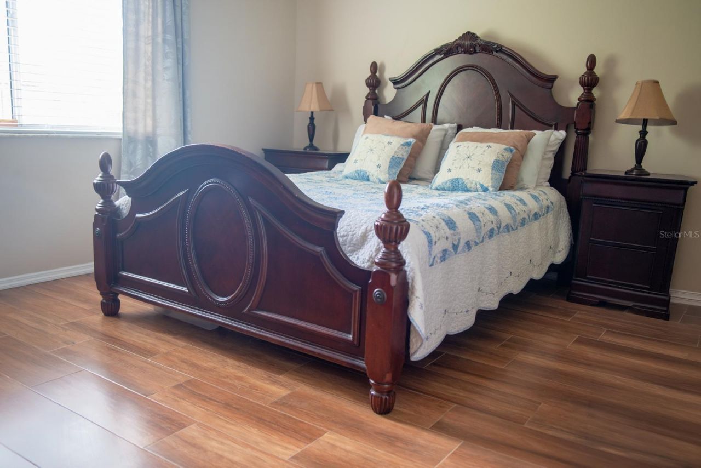
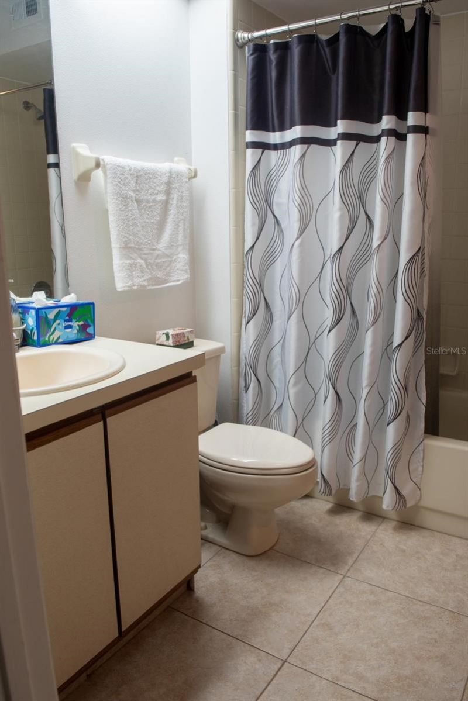
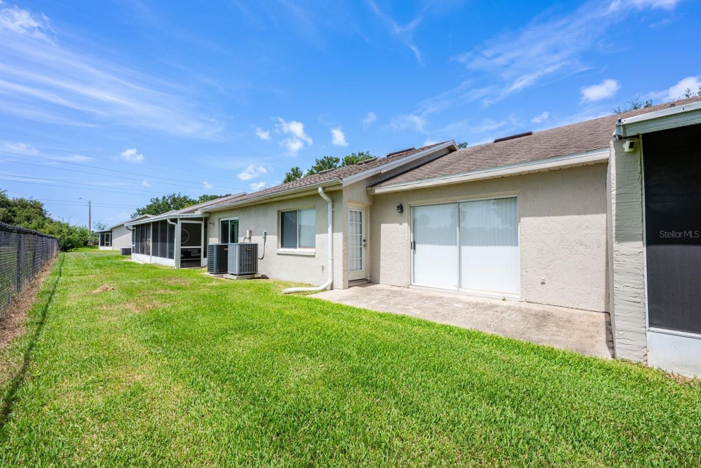
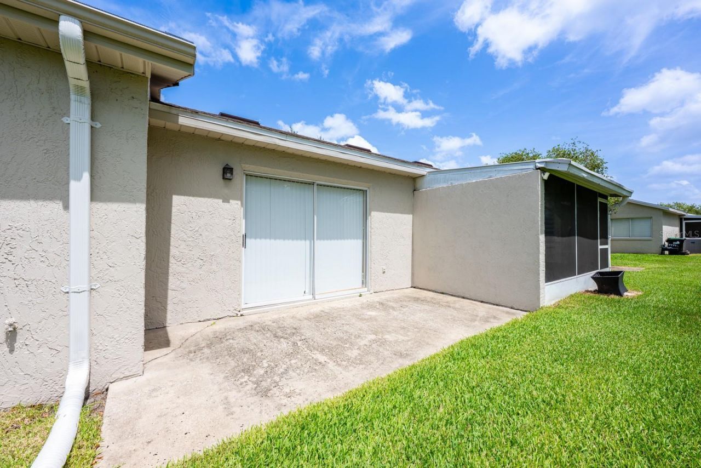
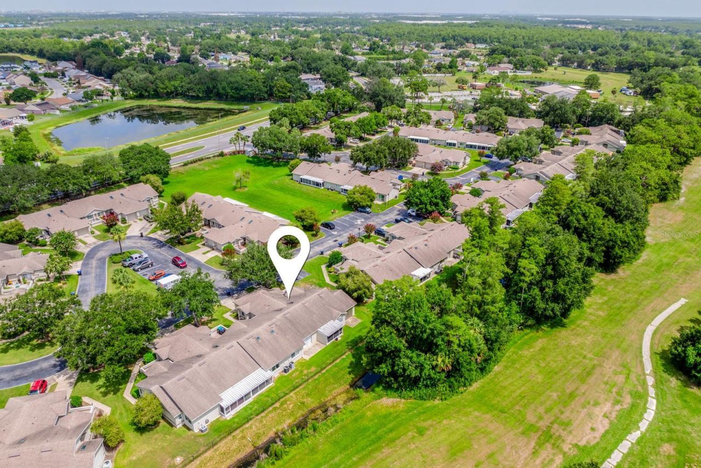
Welcome to this bright and peaceful 2-bedroom, 2-bath one-story townhome, thoughtfully designed for easy living and everyday comfort. This home offers an open layout with vaulted ceilings, plenty of natural light, and a calm, inviting feel from the moment you walk in.One of the best features is the private setting with no rear neighbors. Instead, you'll enjoy a beautiful green open space behind the home, great for simply relaxing at the end of the day.The split-style layout offers comfort and fl...

View More

Property Summary

MLS Number: O6424039
Status: Active
Subdivision: CLUB COURTS AT MEADOW WOODS
County: Orange
Bedrooms: 2
Total Square Feet: 1,108
Price Per Sq. Ft.: $232
New Constuction: No
Waterfront: No
Property Type: Residential - Townhouse
Cooling: Central Air
Garage: 1 car attached
Heating: Central
Lot Size: 0.07 Acres
Roof Type: Shingle
Stories: 1.0
Taxes: $2,013
Year Built: 1991
HOA Y/N: Yes

Featured Amenities

Ceiling Fans(s)

Property Details

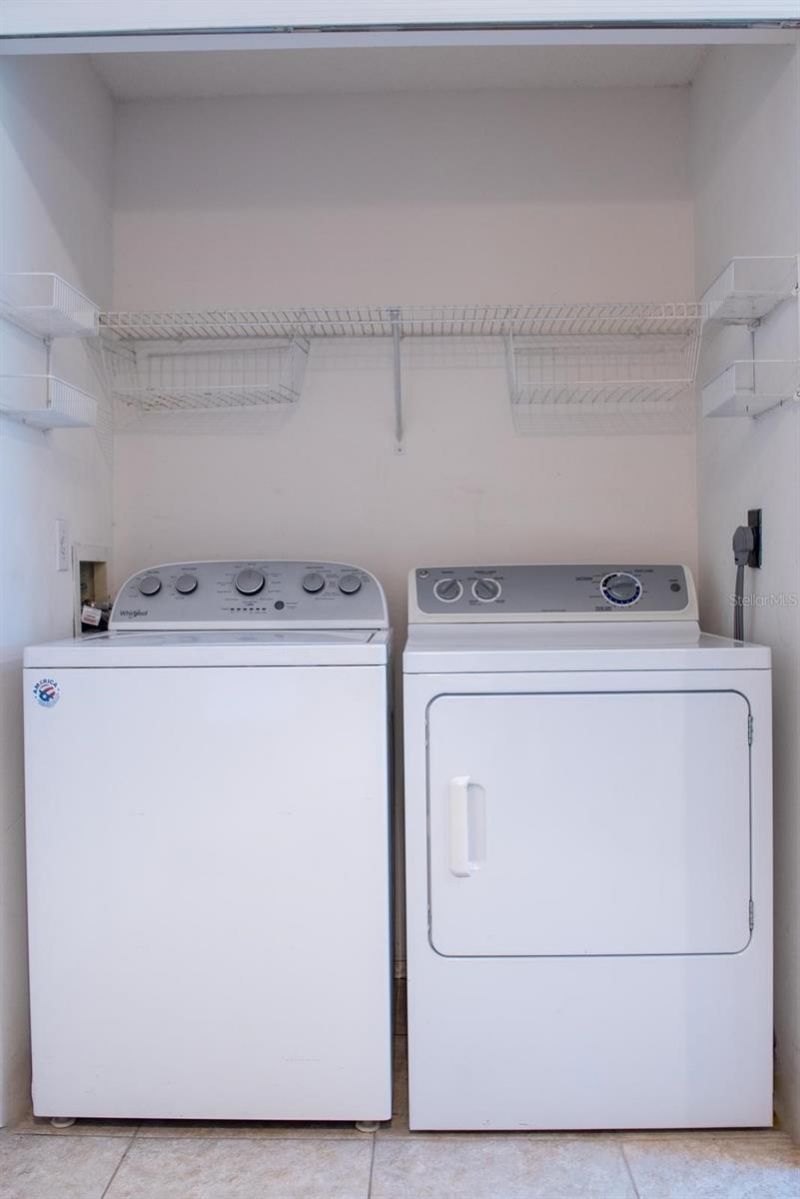
Additional Rooms: Inside Utility
Appliances: Dishwasher, Dryer, Electric Water Heater, Range, Range Hood, Refrigerator, Washer
Community Features: Buyer Approval Required
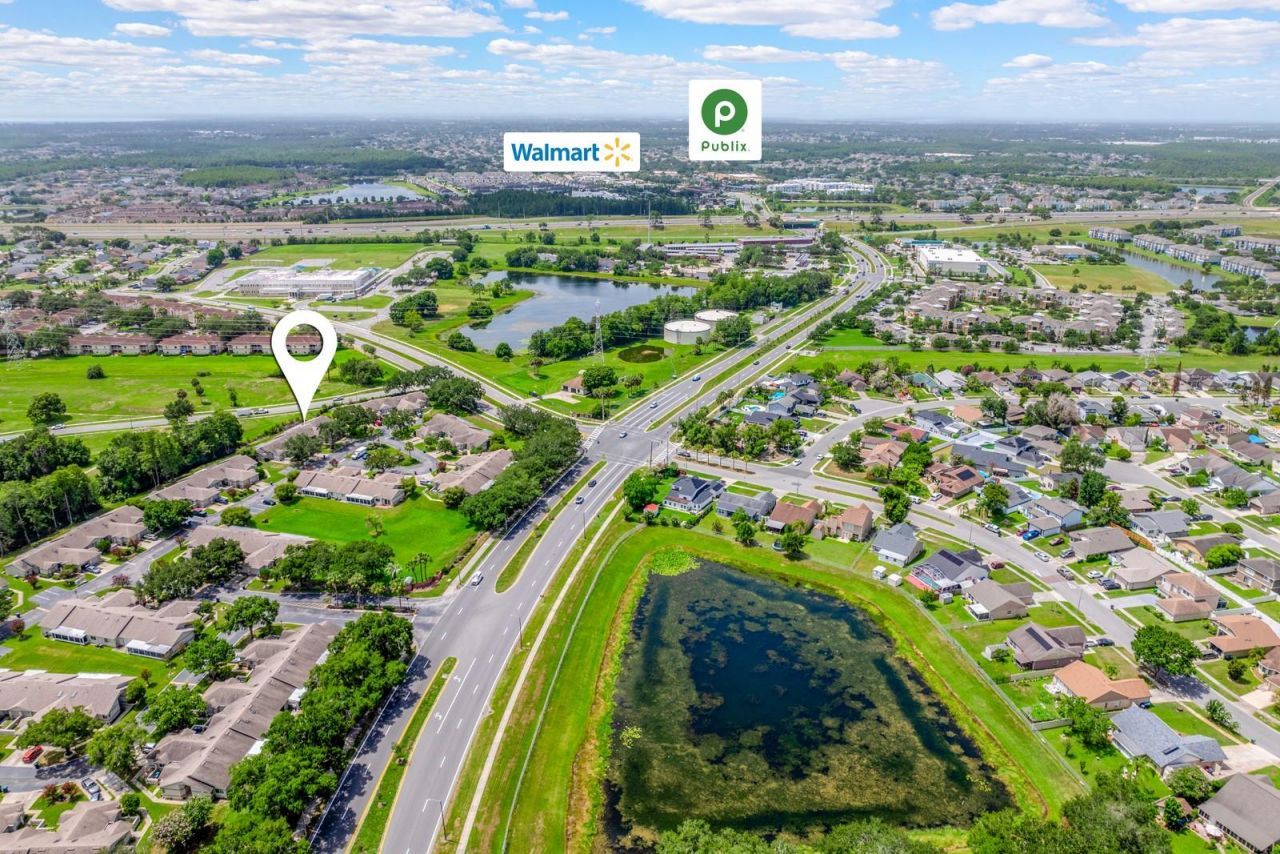
Directions: Landstar Blvd to Borg St R to Laver Ln.
Exterior: Block, Concrete
Outdoor Features: Sliding Doors
Flood Zone Code: X
Flooring: Tile
Foundation: Slab
Home Warranty Y/N: No
Listing Terms: Cash, Conventional, FHA, VA Loan
Lot: In County
Lot Dimensions: 0.07
Ownership: Fee Simple
Parking: Garage Door Opener
Parking Notes: Garage Door Opener
Patio/Porch: Patio
Pets Allowed: Yes
Property Attached Y/N: Yes
Property Sub-Type: Townhouse
Sewer: Public Sewer
Showing Instructions: ShowingTime
Special Sale Provisions: None
Utilities: Public
Water: Public
Water Access Y/N: No
Zoning: P-D
Construction: Block,Concrete

Room Sizes

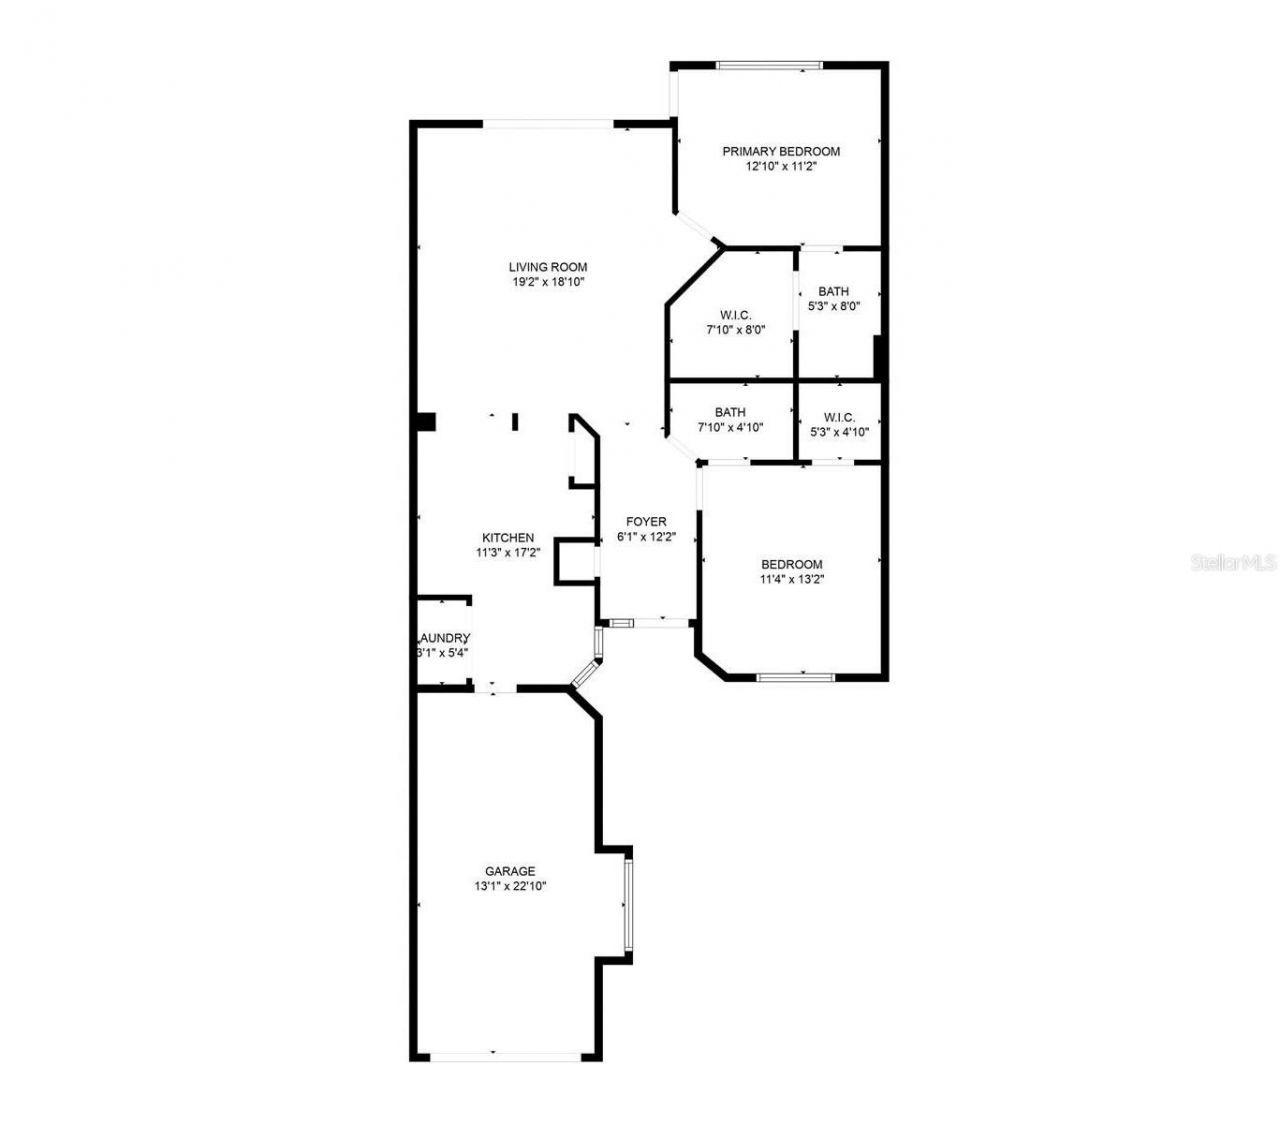
Primary Bedroom: 13x11
Bedroom 2: 11x13
Great Room: 19x19
Kitchen: 11x17

Local Schools

High School: Cypress Creek High
Middle School: Meadow Wood Middle
Elementary School: Meadow Woods Elem

Neighborhood Information

Neighborhood Map

Neighborhood Hero

Neighborhood Highlights

Neighborhood Characteristics

Neighborhood Market Trend

Neighborhood Schools

Courtesy of

Agency Name: FLORIDA RELOCATION R.E
Agency Contact: 407-227-8100
Agent Name: Eda De Leon

agent picture

Presented by

Agent Name: Marc Hershman
Agent Phone: 954.295.8606
Agency Title: Illustrated Properties
Request Info

IDX logo

Marc Hershman
ipre.com
Agent Cell:
954.295.8606
Office Phone:
561.272.4015

Mortgage Calculator

%
years/fixed
yearly
yearly (est.)

Estimated Payment

$ 1,504.61 Principal & Interest $1,261.91 Property Tax $167.75 Homeowner's Insurance $74.96
Mortgage Logo

Login to My Illustrated Account

Pixel